***HIGHEST & BEST OFFERS DUE TUESDAY 3/10 BY NOON*** Perfectly positioned in the heart of Collingswood, just one block from the local elementary school and within easy walking distance to downtown, 407 Lincoln Avenue reflects a thoughtful restoration shaped by careful design and meaningful upgrades. The deep green exterior, accented by black windows, trim, and natural wood details, creates a distinctive first impression, complemented by a wide front porch with swing that extends the living space outdoors. Inside, high-end blonde vinyl plank flooring carries throughout the open main level. The living room features custom built-ins, modern archways, and an electric fireplace, flowing seamlessly into a striking kitchen designed with a blend of custom white and wood cabinetry. A generous island with oversized farmhouse sink anchors the space, alongside a paneled dishwasher, recessed refrigerator, gourmet Forno six-burner range, designer shelving, a spacious pantry area, and a ZLINE drawer microwave. The dining room includes a thoughtfully designed bar nook with beverage fridge and sliding doors that lead to a large backyard with patio and string lighting, creating an easy setting for outdoor gatherings. A side entrance from the driveway opens to a practical mudroom nook, convenient powder room, and well-appointed laundry area. Upstairs, detailed craftsmanship continues along the balustrade with metal rod accents and a tailored carpet runner. The second floor offers three bedrooms, including one with a walk-in closet and flexible bonus area suitable for a home office, studio, or additional storage. A full hall bathroom features a dual vanity, shower-tub combination, soft sage tones, wood detailing, and brass fixtures. The third floor is dedicated to a private primary suite with its own heating and cooling system, built-in drawers, ample closet space, a reading nook, and an ensuite bath with dual vanity and expansive walk-in shower. An unfinished basement provides additional storage, and all major systems have been upgraded, including a brand-new 200-amp electrical service. Outside, driveway parking accommodates up to four vehicles, and a rear garage structure offers potential for a workshop, gym, or creative space. A carefully curated home in one of Collingswood’s most connected locations, ready for its next chapter. Schedule your private tour to experience it in person.
Sold for $885,000
$885,000
407 Lincoln Ave, Collingswood, NJ 08108
4beds
2,392sqft
Single Family Residence
Built in 1920
-- sqft lot
$907,400 Zestimate®
$370/sqft
$3,626 Estimated rent
Home value
$907,400
$799,000 - $1.03M
$3,626/mo
Zestimate® history
Owner options
List your home for rent
$3,626/mo
Rent Zestimate®
Find your next renter with Zillow Rental Manager. Plus, with online applications, you can quickly screen prospective tenants – for free.
$3,626/mo
Rent Zestimate®
Refinance and save
$6,552/mo
Est. payment
Refinancing to a lower rate could help reduce your monthly payments and save thousands over the life of the loan.
$6,552/mo
Est. payment
Explore your selling options
Work with a Zillow partner agent
Leverage their expertise and Zillow's premium Showcase listings to get your home seen by more buyers.
Get startedList with your own agent
Get your home in front of millions of buyers by listing it on Zillow.
Learn how to do itSell it yourself
Take full control of how buyers see your home on Zillow by listing For Sale by Owner (FSBO).
List your homeWhat's special
Electric fireplacePaneled dishwasherRecessed refrigeratorRear garage structureZline drawer microwaveModern archwaysPractical mudroom nook
Zillow last checked:
Listing updated:
Listed by:
Jeremiah F Kobelka 609-251-4888,
Real Broker, LLC,
Listing Team: The Jfkliving Team, Co-Listing Team: The Jfkliving Team,Co-Listing Agent: Philip Andrew Haxby-Thompson 609-739-8314,
Real Broker, LLC
Bought with:
Jeremiah F Kobelka, 1757497
Real Broker, LLC
Melisa Anderson, 1863900
Real Broker, LLC
Source: Bright MLS,MLS#: NJCD2111398
Facts & features
Interior
Bedrooms & bathrooms
- Bedrooms: 4
- Bathrooms: 3
- Full bathrooms: 2
- 1/2 bathrooms: 1
- Main level bathrooms: 1
Rooms
- Room types: Living Room, Dining Room, Primary Bedroom, Bedroom 2, Bedroom 3, Bedroom 4, Kitchen, Basement, Laundry, Bathroom 2, Primary Bathroom, Half Bath
Primary bedroom
- Level: Upper
Bedroom 2
- Level: Upper
Bedroom 3
- Level: Upper
Bedroom 4
- Level: Upper
Primary bathroom
- Level: Upper
Bathroom 2
- Level: Upper
Basement
- Features: Basement - Unfinished
- Level: Lower
Dining room
- Level: Main
Half bath
- Level: Main
Kitchen
- Features: Built-in Features, Granite Counters, Dining Area, Flooring - Engineered Wood, Kitchen Island, Eat-in Kitchen, Kitchen - Gas Cooking, Pantry
- Level: Main
Laundry
- Level: Main
Living room
- Level: Main
Mud room
- Level: Main
Heating
- Forced Air, Natural Gas
Cooling
- Central Air, Ductless, Electric
Appliances
- Included: Gas Water Heater
- Laundry: Main Level, Laundry Room, Mud Room
Features
- Basement: Full,Unfinished
- Number of fireplaces: 1
- Fireplace features: Electric
Interior area
- Total structure area: 2,392
- Total interior livable area: 2,392 sqft
- Finished area above ground: 2,392
- Finished area below ground: 0
Property
Parking
- Total spaces: 4
- Parking features: Asphalt, Concrete, Driveway
- Uncovered spaces: 4
Accessibility
- Accessibility features: None
Features
- Levels: Three
- Stories: 3
- Pool features: Community
- Fencing: Full,Back Yard,Wood
Lot
- Dimensions: 60.00 x 0.00
Details
- Additional structures: Above Grade, Below Grade
- Parcel number: 120002900019
- Zoning: RESIDENTIAL
- Special conditions: Standard
Construction
Type & style
- Home type: SingleFamily
- Architectural style: Traditional
- Property subtype: Single Family Residence
Materials
- Frame
- Foundation: Slab, Stone, Brick/Mortar
Condition
- New construction: No
- Year built: 1920
- Major remodel year: 2025
Utilities & green energy
- Electric: 200+ Amp Service
- Sewer: Public Sewer
- Water: Public
Community & HOA
Community
- Subdivision: Town Center
HOA
- Has HOA: No
Location
- Region: Collingswood
- Municipality: COLLINGSWOOD BORO
Financial & listing details
- Price per square foot: $370/sqft
- Tax assessed value: $658,800
- Annual tax amount: $14,697
- Date on market: 3/5/2026
- Listing agreement: Exclusive Agency
- Ownership: Fee Simple
Price history
| Date | Event | Price |
|---|---|---|
| 3/31/2026 | Sold | $885,000+10.8%$370/sqft |
Source:  Bright MLS #NJCD2111398 Report a problem Bright MLS #NJCD2111398 Report a problem | ||
| 3/11/2026 | Pending sale | $799,000$334/sqft |
Source: Bright MLS #NJCD2111398 Report a problem | ||
| 3/11/2026 | Contingent | $799,000$334/sqft |
Source: Bright MLS #NJCD2111398 Report a problem | ||
| 3/5/2026 | Listed for sale | $799,000+283.8%$334/sqft |
Source: Bright MLS #NJCD2111398 Report a problem | ||
| 6/28/2023 | Sold | $208,190+9.4%$87/sqft |
Source: Public Record Report a problem | ||
| 1/10/2018 | Listing removed | $190,248+190148%$80/sqft |
Source: Auction.com Report a problem | ||
| 12/12/2017 | Listed for sale | -- |
Source: Auction.com Report a problem | ||
| 5/5/2016 | Listing removed | -- |
Source: Auction.com Report a problem | ||
| 4/7/2016 | Price change | $100-99.9% |
Source: Auction.com Report a problem | ||
| 3/24/2016 | Listed for sale | -- |
Source: Auction.com Report a problem | ||
| 2/4/2016 | Listing removed | -- |
Source: Auction.com Report a problem | ||
| 12/29/2015 | Listed for sale | -- |
Source: Auction.com Report a problem | ||
| 8/27/2001 | Sold | $78,000+56%$33/sqft |
Source: Public Record Report a problem | ||
| 4/17/2001 | Sold | $50,000$21/sqft |
Source: Public Record Report a problem | ||
Public tax history
| Year | Property taxes | Tax assessment |
|---|---|---|
| 2025 | $14,698 +23.2% | $658,800 +114.2% |
| 2024 | $11,932 +66% | $307,600 |
| 2023 | $7,189 +3.1% | $307,600 |
| 2022 | $6,976 -38.2% | $307,600 |
| 2021 | $11,292 +4.6% | $307,600 |
| 2020 | $10,791 +7.4% | $307,600 |
| 2019 | $10,051 | $307,600 |
| 2018 | $10,051 -2.1% | $307,600 |
| 2017 | $10,271 +3.1% | $307,600 |
| 2016 | $9,966 +2.9% | $307,600 |
| 2015 | $9,689 +2% | $307,600 |
| 2014 | $9,502 +3.7% | $307,600 |
| 2012 | $9,163 +4.5% | $307,600 |
| 2011 | $8,773 +8.8% | $307,600 |
| 2010 | $8,062 +6.6% | $307,600 |
| 2009 | $7,564 | $307,600 |
| 2008 | -- | $307,600 +146.3% |
| 2007 | -- | $124,900 |
| 2006 | -- | $124,900 |
| 2005 | -- | $124,900 |
| 2004 | -- | $124,900 |
| 2003 | -- | $124,900 |
| 2002 | -- | $124,900 |
| 2001 | -- | $124,900 |
Find assessor info on the county website
Neighborhood: 08108
Nearby homes
- $511,9003 bd2 ba1.2k sqft411 Lincoln Ave, Collingswood, NJ 08108Off Market
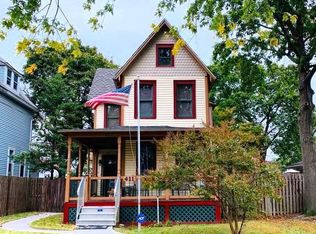
- $498,0003 bd2 ba1.6k sqft401 Lincoln Ave, Collingswood, NJ 08108Off Market
- $401,2003 bd1 ba1k sqft417 Lincoln Ave, Collingswood, NJ 08108Off Market
- $415,800-- bd-- ba1.3k sqft404 Cedar Ave, Collingswood, NJ 08108Off Market
- $439,4003 bd1 ba1.5k sqft406 Cedar Ave, Collingswood, NJ 08108Off Market
- $415,0003 bd2 ba1.3k sqft419 Lincoln Ave, Collingswood, NJ 08108Sold
- $363,0003 bd1 ba1.5k sqft903 Lincoln Ave, Palmyra, NJ 08065Off Market
- $450,0003 bd2 ba1.3k sqft421 Lincoln Ave, Collingswood, NJ 08108Sold
Nearby schools
GreatSchools rating
- 6/10William P. Tatem Elementary SchoolGrades: K-5Distance: 0.1 mi
- 7/10Collingswood Middle SchoolGrades: 6-8Distance: 0.8 mi
- 3/10Collingswood Sr High SchoolGrades: 9-12Distance: 0.8 mi
Schools provided by the listing agent
- Middle: Collingswood
- High: Collingswood Senior H.s.
- District: Collingswood Borough Public Schools
Source: Bright MLS. This data may not be complete. We recommend contacting the local school district to confirm school assignments for this home.
Get a cash offer in 3 minutes
Find out how much your home could sell for in as little as 3 minutes with a no-obligation cash offer.
Estimated market value
$907,400
Get a cash offer in 3 minutes
Find out how much your home could sell for in as little as 3 minutes with a no-obligation cash offer.
Estimated market value
$907,400
- New Jersey
- Camden County
- Collingswood
- 08108
- 407 Lincoln Ave
Nearby cities
Nearby zip codes
Other Collingswood Topics
