Skip main navigation
Sold for $327,000
  • $327,000

    407 Lochmere Dr, Morristown, TN 37814

    3beds
    2,230sqft
    Condominium, Residential
    Built in 1997
    -- sqft lot
    $369,700 Zestimate®
    $147/sqft
    $2,835 Estimated rent

    Home value

    $369,700

    $351,000 - $388,000

    $2,835/mo

    Zestimate® history
    Loading
    Loading...

    Owner options

    List your home for rent

    $2,835/mo

    Rent Zestimate®

    Find your next renter with Zillow Rental Manager. Plus, with online applications, you can quickly screen prospective tenants – for free.

    Learn more

    $2,835/mo

    Rent Zestimate®

    Refinance and save

    $1,903/mo

    Est. payment

    Refinancing to a lower rate could help reduce your monthly payments and save thousands over the life of the loan.

    See today's rates

    $1,903/mo

    Est. payment

    Explore your selling options

    Work with a Zillow partner agent

    Leverage their expertise and Zillow's premium Showcase listings to get your home seen by more buyers.

    Get started

    List with your own agent

    Get your home in front of millions of buyers by listing it on Zillow.

    Learn how to do it

    Sell it yourself

    Take full control of how buyers see your home on Zillow by listing For Sale by Owner (FSBO).

    List your home

    What's special

    Gas log fireplaceTennis courtWet barPrep spaceLaundry closetWalking trailHall bath
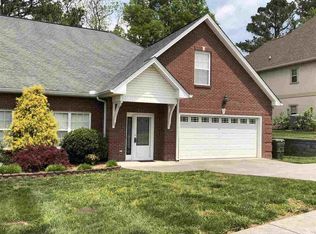
    Enjoy Lochmere living in this 3 bedroom property. The main level features a spacious great room anchored by a gas log fireplace and is open to the dining room and kitchen. The kitchen has cherry wood cabinets with granite tops with a central island that houses the gas cooktop, downdraft, oven and prep space. Plenty of cabinet storage and a panty to stock as well. A deck is just off the dining room area .The primary suite has his and hers closets and an updated ensuite bath. The laundry closet, bedroom 2 and hall bath are just off the great room on the main. Hardwood floors flow throughout the main living spaces and primary. The lower level has a full bath, bedroom number 3 , wet bar and family room. The 2 car garage and a large climate controlled storage room are just off the downstairs living space. The Community amenities include a pool, walking trail, tennis court and clubhouse.

    Zillow last checked:

    Listing updated:

    Listed by:

    Laura Dickerson 423-748-7243,

    Keller Williams Realty

    Bought with:

    Robin Epps, 344812

    Crye-Leike Lakeway Real Estate

    Source: Lakeway Area AOR,MLS#: 701098MLS Logo

    Facts & features

    Interior

    Bedrooms & bathrooms
    • Bedrooms: 3
    • Bathrooms: 3
    • Full bathrooms: 3
    • Main level bathrooms: 2
    • Main level bedrooms: 2
    Primary bedroom
    • Level: Main
    Bedroom 2
    • Level: Main
    Bedroom 3
    • Level: Lower
    Primary bathroom
    • Level: Main
    Bathroom 2
    • Level: Main
    Bathroom 3
    • Level: Lower
    Bonus room
    • Description: wet bar
    • Level: Lower
    Dining room
    • Level: Main
    Family room
    • Level: Lower
    Great room
    • Level: Main
    Kitchen
    • Level: Main
    Laundry
    • Level: Main
    Workshop
    • Description: storage or workshop
    • Level: Lower
    Heating
    • Central, Heat Pump
    Cooling
    • Ceiling Fan(s), Central Air
    Appliances
    • Included: Bar Fridge, Dishwasher, Disposal, Down Draft, Dryer, Electric Oven, Electric Water Heater, Gas Cooktop, Refrigerator, Trash Compactor, Washer
    • Laundry: Electric Dryer Hookup, Gas Dryer Hookup, Laundry Closet, Main Level, Washer Hookup
    Features
    • Cathedral Ceiling(s), Ceiling Fan(s), Chandelier, Granite Counters, His and Hers Closets, Kitchen Island, Storage, Walk-In Closet(s)
    • Flooring: Hardwood, Laminate, Tile
    • Windows: Double Pane Windows
    • Basement: Daylight,Partially Finished,Storage Space,Walk-Out Access
    • Number of fireplaces: 1
    • Fireplace features: Gas Log, Great Room
    Interior area
    • Total interior livable area: 2,230 sqft
    • Finished area above ground: 1,640
    • Finished area below ground: 590

    Property

    Parking
    • Total spaces: 4
    • Parking features: Basement, Deck, Driveway, Garage, Garage Faces Front
    • Attached garage spaces: 2
    • Uncovered spaces: 2
    Accessibility
    • Accessibility features: Stair Lift
    Features
    • Levels: One
    • Stories: 1
    • Patio & porch: Deck, Front Porch
    • Pool features: Community
    Lot
    • Size: 5,662 sqft
    • Features: Gentle Sloping
    Details
    • Parcel number: 024N A 01001 000

    Construction

    Type & style
    • Home type: Condo
    • Architectural style: Traditional
    • Property subtype: Condominium, Residential
    Materials
    • Synthetic Stucco
    • Foundation: Block
    • Roof: Asphalt,Shingle
    Condition
    • New construction: No
    • Year built: 1997

    Utilities & green energy

    • Sewer: Public Sewer
    • Utilities for property: Cable Available, Electricity Connected, Natural Gas Connected, Sewer Connected, Underground Utilities, Water Connected

    Community & neighborhood

    Community
    • Community features: Clubhouse, Pool, Tennis Court(s)
    Location
    • Region: Morristown
    • Subdivision: Lochmere

    HOA & financial

    HOA
    • Has HOA: Yes
    • HOA fee: $41 monthly
    • Amenities included: Laundry, Playground, Pool, Tennis Court(s), Trail(s)
    • Services included: Other

    Other

    Other facts
    • Listing terms: Cash,Conventional,VA Loan

    Price history

    DateEventPrice
    9/22/2023Sold$327,000-0.9%$147/sqft
    Source: Lakeway Area AOR #701098 Report a problem
    9/14/2023Contingent$329,900$148/sqft
    Source: Lakeway Area AOR #701098 Report a problem
    9/1/2023Listed for sale$329,900+120.1%$148/sqft
    Source: Lakeway Area AOR #701098 Report a problem
    5/24/2000Sold$149,900+6.3%$67/sqft
    Source: Public Record Report a problem
    4/6/1998Sold$141,000$63/sqft
    Source: Public Record Report a problem

    Public tax history

    YearProperty taxesTax assessment
    2025$1,948 +24.5%$86,500 +74.7%
    2024$1,565 $49,525
    2023$1,565 $49,525
    2022$1,565 $49,525
    2021$1,565 +0.1%$49,525
    2020$1,563 -1.8%$49,525 +5.8%
    2019$1,592 +7.9%$46,825
    2018$1,475 +65.7%$46,825
    2017$890 $46,825
    2016$890 -31%$46,825
    2015$1,290 $46,825
    2014-- $46,825 -14.8%
    2013-- $54,950
    2011$1,478 $54,950
    2010$1,478 $54,950
    2009-- $54,950 +16.4%
    2008$1,492 -4.5%$47,225
    2007$1,563 +17.8%$47,225
    2006$1,327 $47,225
    2005$1,327 -10.8%$47,225
    2004$1,488 +14.8%$47,225 +14.8%
    2003$1,295 $41,125 +0%
    2001-- $41,117 -75%
    2000-- $164,468

    Find assessor info on the county website

    Neighborhood: 37814

    Nearby schools

    GreatSchools rating
    Schools provided by the listing agent
    • Elementary: West
    • Middle: Lincoln
    • High: West

    Source: Lakeway Area AOR. This data may not be complete. We recommend contacting the local school district to confirm school assignments for this home.

    Get pre-qualified for a loan
    At Zillow Home Loans, we can pre-qualify you in as little as 5 minutes with no impact to your credit score.

    An equal housing lender. NMLS #10287.