STUNNING COUNTRY RETREAT ON 4 ACRES IN RED OAK!! HORSES WELCOME! Escape to this breathtaking, updated home nestled on 4 sprawling acres in the charming Oak Leaf community of Red Oak Texas. WHERE MODERN ELEGANCE MEETS WIDE OPEN COUNTRY LIVING. For the hobbyist or entrepreneur, the FULLY EQUIPPED WORKSHOP FEATURES ELECTRICITY AND A DEDICATED RV OUTLET, PLUS ADDITIONAL COVERED PARKING ATTACHED, an absolute bonus that sets this property apart! From the moment you arrive, you'll be captivated by the sweeping views and the warm, inviting ambiance created by designer DECORATIVE LIGHTING throughout. Entertain effortlessly in the gorgeous open concept kitchen, featuring a statement island, a sophisticated BUTLER'S PANTRY, DUAL OVENS, and a cozy eat-in dining space, all flowing seamlessly with a SEPARATE FORMAL DINING ROOM. Every detail has been thoughtfully designed for both function and beauty. 3 spacious bedrooms and 3 full baths offer comfort and privacy for the whole family. The study could be turned into a 4th bedroom. The dedicated utility room impresses with ABUNDANT SPACE AND CUSTOM BUILT-INS, while the two-car garage and attached carport provide generous parking for vehicles, guests, and toys alike. Step outside to your own private paradise, A COVERED PATIO WITH CEILING FANS, PERFECTLY POSITIONED TO SOAK IN THOSE UNFORGETTABLE TEXAS SUNSETS. When the stars come out, you'll never want to leave. WITH 4 ACRES OF USABLE LAND AND HORSES ALLOWED, THIS IS THE RARE, ONE-OF-A-KIND PROPERTY YOU'VE BEEN DREAMING OF. PROPERTIES LIKE THIS DON'T COME ALONG OFTEN — DON'T MISS YOUR CHANCE TO CALL IT HOME!
Sold
Price Unknown
407 Locust Dr, Red Oak, TX 75154
3beds
2,824sqft
Single Family Residence
Built in 2001
4 Acres Lot
$628,000 Zestimate®
$--/sqft
$3,316 Estimated rent
Home value
$628,000
$584,000 - $678,000
$3,316/mo
Zestimate® history
Owner options
List your home for rent
$3,316/mo
Rent Zestimate®
Find your next renter with Zillow Rental Manager. Plus, with online applications, you can quickly screen prospective tenants – for free.
$3,316/mo
Rent Zestimate®
Refinance and save
Refinancing to a lower rate could help reduce your monthly payments and save thousands over the life of the loan.
Explore your selling options
Work with a Zillow partner agent
Leverage their expertise and Zillow's premium Showcase listings to get your home seen by more buyers.
Get startedList with your own agent
Get your home in front of millions of buyers by listing it on Zillow.
Learn how to do itSell it yourself
Take full control of how buyers see your home on Zillow by listing For Sale by Owner (FSBO).
List your homeWhat's special
Cozy eat-in dining spaceSeparate formal dining roomSweeping viewsStatement islandBreathtaking updated homeDual ovensGorgeous open concept kitchen
Zillow last checked:
Listing updated:
Listed by:
Krissy Mireles 0436632 512-903-1121,
eXp Realty - Krissy Mireles Team 512-903-1121
Bought with:
Katia Munoz, 0662105
Fathom Realty, LLC
Source: NTREIS,MLS#: 21216585
Facts & features
Interior
Bedrooms & bathrooms
- Bedrooms: 3
- Bathrooms: 3
- Full bathrooms: 3
Primary bedroom
- Features: Ceiling Fan(s), Double Vanity, En Suite Bathroom, Garden Tub/Roman Tub, Jetted Tub, Sitting Area in Primary, Separate Shower, Walk-In Closet(s)
- Level: First
- Dimensions: 0 x 0
Bedroom
- Features: Ceiling Fan(s), Split Bedrooms
- Level: First
- Dimensions: 0 x 0
Bedroom
- Features: Built-in Features, Ceiling Fan(s), Split Bedrooms
- Level: First
- Dimensions: 0 x 0
Primary bathroom
- Features: Built-in Features, Dual Sinks, Double Vanity, En Suite Bathroom, Garden Tub/Roman Tub, Jetted Tub, Stone Counters, Sitting Area in Primary, Separate Shower
- Level: First
- Dimensions: 0 x 0
Dining room
- Level: First
- Dimensions: 0 x 0
Other
- Features: Built-in Features, Stone Counters, Separate Shower
- Level: First
- Dimensions: 0 x 0
Other
- Features: Built-in Features, Separate Shower
- Level: First
- Dimensions: 0 x 0
Kitchen
- Features: Breakfast Bar, Built-in Features, Butler's Pantry, Eat-in Kitchen, Kitchen Island, Pantry, Stone Counters
- Level: First
- Dimensions: 0 x 0
Living room
- Features: Ceiling Fan(s), Fireplace
- Level: First
- Dimensions: 0 x 0
Office
- Features: Built-in Features, Ceiling Fan(s)
- Level: First
- Dimensions: 0 x 0
Utility room
- Features: Built-in Features, Utility Room, Utility Sink
- Level: First
- Dimensions: 0 x 0
Heating
- Central, Fireplace(s), Propane
Cooling
- Central Air, Ceiling Fan(s), Electric
Appliances
- Included: Some Gas Appliances, Double Oven, Dishwasher, Electric Cooktop, Electric Oven, Disposal, Microwave, Plumbed For Gas, Vented Exhaust Fan
- Laundry: Washer Hookup, Dryer Hookup, ElectricDryer Hookup, Laundry in Utility Room
Features
- Built-in Features, Decorative/Designer Lighting Fixtures, Granite Counters, High Speed Internet, Kitchen Island, Open Floorplan, Pantry, Cable TV, Walk-In Closet(s)
- Flooring: Ceramic Tile, Luxury Vinyl Plank
- Windows: Window Coverings
- Has basement: No
- Number of fireplaces: 1
- Fireplace features: Blower Fan, Decorative, Gas Log, Living Room, Masonry
Interior area
- Total interior livable area: 2,824 sqft
Property
Parking
- Total spaces: 4
- Parking features: Attached Carport, Carport, Garage, Garage Door Opener, Gravel, Oversized, Boat, RV Access/Parking
- Attached garage spaces: 2
- Carport spaces: 2
- Covered spaces: 4
Features
- Levels: One
- Stories: 1
- Patio & porch: Front Porch, Covered
- Exterior features: Other, Rain Gutters, RV Hookup
- Pool features: None
- Fencing: Fenced,Wood
Lot
- Size: 4 Acres
- Features: Acreage, Back Yard, Interior Lot, Lawn, Landscaped, Level, Pasture
Details
- Additional structures: See Remarks, Workshop
- Parcel number: 215866
Construction
Type & style
- Home type: SingleFamily
- Architectural style: Traditional,Detached
- Property subtype: Single Family Residence
Materials
- Brick
- Foundation: Slab
- Roof: Composition,Shingle
Condition
- Year built: 2001
Utilities & green energy
- Sewer: Septic Tank
- Water: Public
- Utilities for property: Electricity Connected, Propane, Septic Available, Water Available, Cable Available
Community & HOA
Community
- Security: Carbon Monoxide Detector(s), Smoke Detector(s)
- Subdivision: J P Woolsey
HOA
- Has HOA: No
Location
- Region: Red Oak
Financial & listing details
- Tax assessed value: $620,790
- Annual tax amount: $7,129
- Date on market: 3/29/2026
- Cumulative days on market: 23 days
- Listing terms: Cash,Conventional,FHA,VA Loan
- Exclusions: Flat Screen Tvs
Price history
| Date | Event | Price |
|---|---|---|
| 5/14/2026 | Sold | -- |
Source: NTREIS #21216585 Report a problem | ||
| 4/27/2026 | Pending sale | $644,777$228/sqft |
Source: NTREIS #21216585 Report a problem | ||
| 4/22/2026 | Contingent | $644,777$228/sqft |
Source: NTREIS #21216585 Report a problem | ||
| 3/29/2026 | Listed for sale | $644,777+56.1%$228/sqft |
Source: NTREIS #21216585 Report a problem | ||
| 4/2/2019 | Listing removed | $413,000$146/sqft |
Source: Go Flat Fee #13924856 Report a problem | ||
| 4/2/2019 | Listed for sale | $413,000$146/sqft |
Source: Go Flat Fee #13924856 Report a problem | ||
| 3/28/2019 | Sold | -- |
Source: Agent Provided Report a problem | ||
| 2/1/2019 | Pending sale | $413,000$146/sqft |
Source: Go Flat Fee #13924856 Report a problem | ||
| 12/7/2018 | Price change | $413,000-0.2%$146/sqft |
Source: Go Flat Fee #13924856 Report a problem | ||
| 9/18/2018 | Price change | $414,000-1.2%$147/sqft |
Source: Go Flat Fee #13924856 Report a problem | ||
| 8/30/2018 | Listed for sale | $419,000$148/sqft |
Source: Go Flat Fee #13924856 Report a problem | ||
Public tax history
| Year | Property taxes | Tax assessment |
|---|---|---|
| 2025 | $5,623 +2% | $410,364 +10% |
| 2024 | $5,514 +12.3% | $373,058 +10% |
| 2023 | $4,912 -12.3% | $339,144 +10% |
| 2022 | $5,598 | $308,313 -23.1% |
| 2021 | -- | $401,000 |
| 2020 | -- | $401,000 +11.6% |
| 2019 | $5,124 +38% | $359,330 +5.2% |
| 2018 | $3,713 | $341,560 +18.3% |
| 2017 | $3,713 +2.3% | $288,680 +17.3% |
| 2016 | $3,630 -4.9% | $246,190 -0.1% |
| 2015 | $3,817 | $246,520 -0.3% |
| 2014 | $3,817 | $247,350 +1.3% |
| 2013 | -- | $244,210 -3.1% |
| 2012 | -- | $251,950 -6.9% |
| 2011 | -- | $270,570 -0.1% |
| 2010 | -- | $270,940 -1.4% |
| 2009 | -- | $274,670 |
Find assessor info on the county website
Neighborhood: 75154
Nearby homes
- $489,0004 bd3 ba2.2k sqft503 Locust Dr, Red Oak, TX 75154Off Market
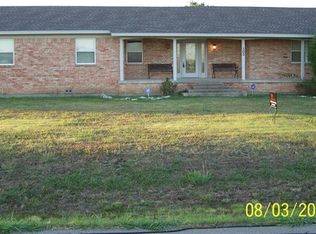
- $517,4004 bd2 ba1.8k sqft409 Locust Dr, Red Oak, TX 75154Off Market
- $1,639,3003 bd-- ba5.3k sqft531 Locust Dr, Red Oak, TX 75154Off Market
- $681,4004 bd3 ba2.9k sqft403 Locust Dr, Red Oak, TX 75154Off Market
- $814,7004 bd3 ba2.4k sqft405 Locust Dr, Red Oak, TX 75154Off Market
- $965,900-- bd-- ba5k sqft303 Locust Dr, Oak Leaf, TX 75154Off Market
- $568,4004 bd2 ba2.7k sqft401 Locust Dr, Red Oak, TX 75154Off Market
- $573,3004 bd-- ba2.9k sqft1900 Meadow View Dr, Red Oak, TX 75154Off Market
Nearby schools
GreatSchools rating
- 8/10Shields Elementary SchoolGrades: PK-5Distance: 1.2 mi
- 4/10Red Oak Middle SchoolGrades: 6-8Distance: 2.7 mi
- 4/10Red Oak High SchoolGrades: 9-12Distance: 2.9 mi
Schools provided by the listing agent
- Elementary: Shields
- Middle: Dr. Joy Shaw
- High: Red Oak
- District: Red Oak ISD
Source: NTREIS. This data may not be complete. We recommend contacting the local school district to confirm school assignments for this home.
Get a cash offer in 3 minutes
Find out how much your home could sell for in as little as 3 minutes with a no-obligation cash offer.
Estimated market value
$628,000
Get a cash offer in 3 minutes
Find out how much your home could sell for in as little as 3 minutes with a no-obligation cash offer.
Estimated market value
$628,000
- Texas
- Ellis County
- Oak Leaf
- 75154
- 407 Locust Dr
