Welcome to this beautifully updated 2-story home, situated on a .43-acre lot in a highly desirable neighborhood with top-rated schools. Step inside to find fresh interior paint and refinished hardwood floors. The updated kitchen features granite countertops, stainless steel appliances, and opens seamlessly to the breakfast area and cozy family room with a gas fireplace—creating the perfect space for everyday living and entertaining. A formal dining room, inviting living room, stylish half bath, and convenient first-floor laundry complete the main level. Upstairs offers 4 spacious bedrooms and 2 updated full baths, including a vaulted primary suite with a spa-like ensuite featuring a double vanity, soaking tub, separate shower, and walk-in closet. The partially finished basement includes a half bath and a bar area—perfect for a game room, home gym, or additional living space. Enjoy outdoor living with a composite deck, split-rail fence, and a private backyard with a basketball court. Passed occupancy and ready for its new owner —this one won’t last!
Closed
Listed by: RedKey Realty Leaders • Jamie Gilman • 314-412-3404
Bought with: Garcia Properties
Price Unknown
407 Lynwood Forest Dr, Ballwin, MO 63021
4beds
2,268sqft
Single Family Residence
Built in 1988
0.43 Acres Lot
$536,700 Zestimate®
$--/sqft
$2,815 Estimated rent
Home value
$536,700
$494,000 - $585,000
$2,815/mo
Zestimate® history
Owner options
List your home for rent
$2,815/mo
Rent Zestimate®
Find your next renter with Zillow Rental Manager. Plus, with online applications, you can quickly screen prospective tenants – for free.
$2,815/mo
Rent Zestimate®
Refinance and save
$100/mo
Est. payment
Refinancing to a lower rate could help reduce your monthly payments and save thousands over the life of the loan.
$100/mo
Est. payment
Explore your selling options
Work with a Zillow partner agent
Leverage their expertise and Zillow's premium Showcase listings to get your home seen by more buyers.
Get startedList with your own agent
Get your home in front of millions of buyers by listing it on Zillow.
Learn how to do itSell it yourself
Take full control of how buyers see your home on Zillow by listing For Sale by Owner (FSBO).
List your homeWhat's special
Partially finished basementRefinished hardwood floorsPrivate backyardSplit-rail fenceGranite countertopsBasketball courtFresh interior paint
Zillow last checked:
Listing updated:
Listed by:
Jamie Gilman 314-412-3404,
RedKey Realty Leaders
Bought with:
Alex E Castellano, 2017000879
Garcia Properties
Source: MARIS,MLS#: 25034725 Originating MLS: St. Louis Association of REALTORS
Originating MLS: St. Louis Association of REALTORSFacts & features
Interior
Bedrooms & bathrooms
- Bedrooms: 4
- Bathrooms: 4
- Full bathrooms: 2
- 1/2 bathrooms: 2
- Main level bathrooms: 1
Heating
- Forced Air, Natural Gas
Cooling
- Ceiling Fan(s), Central Air
Appliances
- Included: Gas Cooktop, Dishwasher, Disposal, Microwave, Gas Oven, Refrigerator, Washer/Dryer, Gas Water Heater
- Laundry: In Basement
Features
- Bar, Built-in Features, Ceiling Fan(s), Chandelier, Double Vanity, Entrance Foyer, Granite Counters, High Ceilings, Kitchen Island, Open Floorplan, Pantry, Separate Dining, Shower, Sunken Living Room, Tub, Two Story Entrance Foyer, Vaulted Ceiling(s), Walk-In Closet(s)
- Flooring: Carpet, Ceramic Tile, Hardwood, Tile, Wood
- Basement: Partially Finished
- Number of fireplaces: 1
- Fireplace features: Family Room
Interior area
- Total interior livable area: 2,268 sqft
- Finished area above ground: 2,268
Property
Parking
- Total spaces: 2
- Parking features: Concrete, Converted Garage, Driveway, Garage, Garage Faces Front
- Attached garage spaces: 2
- Has uncovered spaces: Yes
Features
- Levels: Two
- Patio & porch: Composite, Deck, Front Porch
- Fencing: Back Yard,Fenced,Gate,Split Rail,Wood
Lot
- Size: 0.43 Acres
- Dimensions: 87 x 235
- Features: Back Yard, Landscaped, Level, Some Trees
Details
- Parcel number: 23Q240531
- Special conditions: Standard
Construction
Type & style
- Home type: SingleFamily
- Architectural style: Traditional
- Property subtype: Single Family Residence
Materials
- Concrete
- Foundation: Concrete Perimeter
- Roof: Architectural Shingle
Condition
- New construction: No
- Year built: 1988
Utilities & green energy
- Sewer: Public Sewer
- Water: Public
Community & HOA
Community
- Security: Carbon Monoxide Detector(s), Fire Alarm
- Subdivision: Lynwood Add
HOA
- Has HOA: Yes
- HOA fee: $100 annually
- HOA name: Lynwood Forest Residence Association
Location
- Region: Ballwin
Financial & listing details
- Tax assessed value: $452,900
- Annual tax amount: $5,145
- Date on market: 6/6/2025
- Cumulative days on market: 1 day
- Listing terms: Cash,Conventional,FHA,VA Loan
Price history
| Date | Event | Price |
|---|---|---|
| 7/2/2025 | Sold | -- |
Source:  MARIS #25034725 Report a problem MARIS #25034725 Report a problem | ||
| 6/8/2025 | Pending sale | $485,000$214/sqft |
Source: MARIS #25034725 Report a problem | ||
| 6/6/2025 | Listed for sale | $485,000$214/sqft |
Source: MARIS #25034725 Report a problem | ||
Public tax history
| Year | Property taxes | Tax assessment |
|---|---|---|
| 2025 | $5,563 +8.1% | $86,050 +14.2% |
| 2024 | $5,146 -0.9% | $75,320 |
| 2023 | $5,190 -2.4% | $75,320 +6.1% |
| 2022 | $5,318 +0.6% | $70,980 |
| 2021 | $5,288 +1.2% | $70,980 +5.7% |
| 2020 | $5,226 +6.5% | $67,170 |
| 2019 | $4,909 | $67,170 +13% |
| 2018 | $4,909 | $59,440 |
| 2017 | $4,909 +4.4% | $59,440 +9.7% |
| 2016 | $4,704 +2% | $54,170 |
| 2015 | $4,612 | $54,170 -5.8% |
| 2014 | $4,612 +0.3% | $57,510 |
| 2013 | $4,599 | $57,510 +3.1% |
| 2012 | -- | $55,800 |
| 2011 | -- | $55,800 +2% |
| 2010 | $3,826 +6.9% | $54,720 |
| 2009 | $3,579 -5.3% | $54,720 -6.3% |
| 2008 | $3,779 +27.2% | $58,380 |
| 2007 | $2,970 | $58,380 +31.2% |
| 2006 | $2,970 -1.6% | $44,490 |
| 2005 | $3,018 +16.4% | $44,490 +4.2% |
| 2003 | $2,593 +1.6% | $42,700 +12.4% |
| 2002 | $2,552 +8.8% | $38,000 |
| 2001 | $2,346 | $38,000 |
Find assessor info on the county website
Neighborhood: 63021
Nearby homes
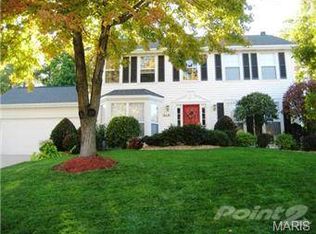
- $453,0003 bd2 ba2k sqft411 Lynwood Forest Dr, Ballwin, MO 63021Off Market
- $487,5004 bd4 ba2.1k sqft948 Lynwood Forest Dr, Ballwin, MO 63021Off Market
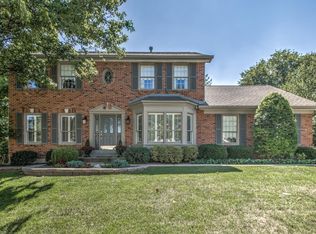
- $515,4004 bd4 ba2.2k sqft940 Lynwood Forest Dr, Ballwin, MO 63021Off Market
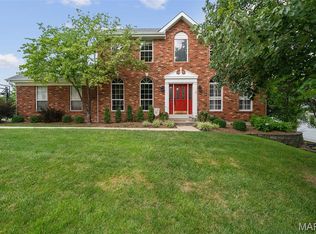
- $--4 bd3 ba2.9k sqft415 Lynwood Forest Dr, Ballwin, MO 63021Sold
- $497,2003 bd2 ba2.5k sqft932 Lynwood Forest Dr, Ballwin, MO 63021Off Market
- $--4 bd3 ba2.9k sqft471 Lynwood Forest Dr, Ballwin, MO 63021Sold
- $461,9004 bd2 ba2.2k sqft408 Lynwood Forest Dr, Ballwin, MO 63021Off Market
- $478,4004 bd3 ba2.7k sqft467 Lynwood Forest Dr, Ballwin, MO 63021Off Market
Nearby schools
GreatSchools rating
- 7/10Hanna Woods Elementary SchoolGrades: K-5Distance: 0.5 mi
- 7/10Parkway Southwest Middle SchoolGrades: 6-8Distance: 1 mi
- 7/10Parkway South High SchoolGrades: 9-12Distance: 0.8 mi
Schools provided by the listing agent
- Elementary: Hanna Woods Elem.
- Middle: Southwest Middle
- High: Parkway South High
Source: MARIS. This data may not be complete. We recommend contacting the local school district to confirm school assignments for this home.
Get a cash offer in 3 minutes
Find out how much your home could sell for in as little as 3 minutes with a no-obligation cash offer.
Estimated market value
$536,700
Get a cash offer in 3 minutes
Find out how much your home could sell for in as little as 3 minutes with a no-obligation cash offer.
Estimated market value
$536,700
- Missouri
- Saint Louis County
- Manchester
- 63021
- 407 Lynwood Forest Dr
