Skip main navigation
Sold for $939,900
  • $939,900

    407 Macbride Trl, Solon, IA 52333

    5beds
    3,740sqft
    Single Family Residence, Residential
    Built in 2024
    0.31 Acres Lot
    $978,600 Zestimate®
    $251/sqft
    $5,483 Estimated rent

    Home value

    $978,600

    $930,000 - $1.04M

    $5,483/mo

    Zestimate® history
    Loading
    Loading...

    Owner options

    List your home for rent

    $5,483/mo

    Rent Zestimate®

    Find your next renter with Zillow Rental Manager. Plus, with online applications, you can quickly screen prospective tenants – for free.

    Learn more

    $5,483/mo

    Rent Zestimate®

    Refinance and save

    $5,268/mo

    Est. payment

    Refinancing to a lower rate could help reduce your monthly payments and save thousands over the life of the loan.

    See today's rates

    $5,268/mo

    Est. payment

    Explore your selling options

    Work with a Zillow partner agent

    Leverage their expertise and Zillow's premium Showcase listings to get your home seen by more buyers.

    Get started

    List with your own agent

    Get your home in front of millions of buyers by listing it on Zillow.

    Learn how to do it

    Sell it yourself

    Take full control of how buyers see your home on Zillow by listing For Sale by Owner (FSBO).

    List your home

    What's special

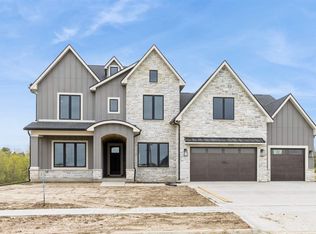
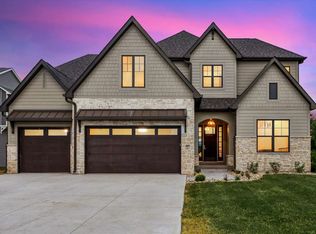
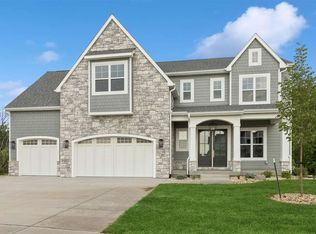
    2024 PARADE HOME at the STREET OF DREAMS in Trail Ridge Estates. A new home community in Solon, by Watts Group. An elegant design w/ stylish finishes & attention to detail in craftsmanship. The Highland is a 5 bed/4.5 bath, w/3 finished levels that have it all. Main level has open kitchen/dining/family area & half bath. Kitchen features many upgrades incl built-in fridge & large walk-in pantry w/cabinets & custom shelving. Dining is accented by floor to ceiling hutch & walks out to covered & open decks. Private den has built-ins & dbl pocket doors. Wood floors throughout main except the tiled mudroom w/custom built lockers. Upper level has 4 beds, 2 baths & laundry rm w/tiled flr, cabinets & sink. Primary suite w/accent wall & WIC featuring 12’x14’ island. Primary bath has split vanities, free standing tub & zero entry fully tiled shower. Bed #4 has private bath, while Bedrooms #2 & #3 share Jack & Jill. LL has Bedroom #5; full bath; Exercise rm; & large Rec rm w/wet bar, beverage fridge, tile b/s from counter to ceiling & floating shelves. Walk-out to full patio under both decks above. Also enjoy the 3-car garage, 2-zoned HVAC system and full smart home package. Check out all the community amenities Trail Ridge has to offer! ***FLOORPLANS ARE CONCEPT ONLY. ACTUAL BUILD WILL VARY. Home under construction with estimated completi

    Zillow last checked:

    Listing updated:

    Listed by:

    Michael Van Dyke 319-631-2659,

    Watts Group Realty

    Bought with:

    NONMEMBER

    Source: Iowa City Area AOR,MLS#: 202400359MLS Logo

    Facts & features

    Interior

    Bedrooms & bathrooms
    • Bedrooms: 5
    • Bathrooms: 5
    • Full bathrooms: 4
    • 1/2 bathrooms: 1
    Rooms
    • Room types: Family Room, Recreation Room, Primary Bath
    Heating
    • Electric, Natural Gas, Forced Air
    Cooling
    • Central Air, Dual
    Appliances
    • Included: Dishwasher, Microwave, Range Or Oven, Refrigerator
    • Laundry: Laundry Room, Upper Level
    Features
    • Den, Other, Wet Bar, Breakfast Bar, Kitchen Island, Pantry, Smart Locks, Smart Thermostat, Smart Home
    • Flooring: Carpet, Tile, Wood
    • Basement: Finished,Full,Walk-Out Access
    • Number of fireplaces: 1
    • Fireplace features: Living Room, Factory Built, Gas
    Interior area
    • Total structure area: 3,740
    • Total interior livable area: 3,740 sqft
    • Finished area above ground: 2,702
    • Finished area below ground: 1,038

    Property

    Parking
    • Total spaces: 3
    • Parking features: Garage - Attached
    • Has attached garage: Yes
    Features
    • Levels: Two
    • Stories: 2
    • Patio & porch: Deck, Patio
    • Exterior features: Other
    Lot
    • Size: 0.31 Acres
    • Dimensions: 87 x 155
    • Features: Less Than Half Acre
    Details
    • Parcel number: 0223254013
    • Zoning: Residential
    • Special conditions: Standard

    Construction

    Type & style
    • Home type: SingleFamily
    • Property subtype: Single Family Residence, Residential
    Materials
    • Frame, Stone, Vinyl
    Condition
    • New Construction
    • New construction: Yes
    • Year built: 2024
    Details
    • Builder name: Watts Group Construction

    Utilities & green energy

    • Sewer: Public Sewer
    • Water: Public
    Green energy
    • Indoor air quality: Passive Radon

    Community & HOA

    Community
    • Features: Sidewalks, Street Lights
    • Security: Smoke Detector(s)
    • Subdivision: Trail Ridge Estates
    HOA
    • Has HOA: Yes
    • Services included: Other
    • HOA fee: $120 annually
    Location
    • Region: Solon

    Financial & listing details

    • Price per square foot: $251/sqft
    • Tax assessed value: $899,200
    • Annual tax amount: $4,410
    • Date on market: 1/15/2024
    • Listing terms: Conventional,Cash

    Price history

    DateEventPrice
    7/2/2024Sold$939,900$251/sqft
    Source: Iowa City Area AOR #202400359 Report a problem
    2/26/2024Pending sale$939,900$251/sqft
    Source: CRAAR, CDRMLS #2400349 Report a problem
    1/15/2024Listed for sale$939,900$251/sqft
    Source: Iowa City Area AOR #202400359 Report a problem

    Public tax history

    YearProperty taxesTax assessment
    2025$4,410 +37304.6%$899,200 +245.4%
    2024$12 $260,300
    Find assessor info on the county website

    Neighborhood: 52333

    Nearby schools

    GreatSchools rating
    Schools provided by the listing agent
    • Elementary: LakeviewElementary
    • Middle: Solon
    • High: Solon

    Source: Iowa City Area AOR. This data may not be complete. We recommend contacting the local school district to confirm school assignments for this home.

    Sell for more on Zillow
    Get a Zillow Showcase℠ listing at no additional cost and you could sell for .
    $978,600
    2% more
    +$19,572
    With Zillow Showcase(estimated)
    $998,172
    Sell for more on Zillow
    Get a Zillow Showcase℠ listing at no additional cost and you could sell for .
    $978,600
    2% more
    +$19,572
    With Zillow Showcase(estimated)
    $998,172