Skip main navigation
Off market
  • $680,100

    407 Madison Ave, Fort Washington, PA 19034

    3beds
    2,476sqft
    SingleFamily
    Built in 1945
    0.3 Acres Lot
    $680,100 Zestimate®
    $275/sqft
    $4,606 Estimated rent

    Home value

    $680,100

    $632,000 - $735,000

    $4,606/mo

    Zestimate® history
    Loading
    Loading...

    Owner options

    List your home for rent

    $4,606/mo

    Rent Zestimate®

    Find your next renter with Zillow Rental Manager. Plus, with online applications, you can quickly screen prospective tenants – for free.

    Learn more

    $4,606/mo

    Rent Zestimate®

    Refinance and save

    $4,368/mo

    Est. payment

    Refinancing to a lower rate could help reduce your monthly payments and save thousands over the life of the loan.

    See today's rates

    $4,368/mo

    Est. payment

    Explore your selling options

    Work with a Zillow partner agent

    Leverage their expertise and Zillow's premium Showcase listings to get your home seen by more buyers.

    Get started

    List with your own agent

    Get your home in front of millions of buyers by listing it on Zillow.

    Learn how to do it

    Sell it yourself

    Take full control of how buyers see your home on Zillow by listing For Sale by Owner (FSBO).

    List your home

    What's special

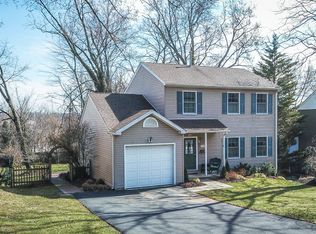
    Charming Olde Fort Washington Center Hall Colonial in Upper Dublin Township, one of the most desirable areas in Montgomery County. The home greets you with a quaint exterior, a new flagstone patio at the entry, and lovely mature landscaping. Entering the home, you find newly refinished hardwood floors through the main level. A traditional floor plan with a modern design touch makes the home feel fresh yet grounded. The formal living room to the right has a painted brick wood burning fireplace and serves both family gatherings and serious entertaining. The living room flows into the formal dining room. A statement chandelier gives this room a great sense of style. Spacious enough to serve large parties and with a flow through that makes entertaining natural and easy, it's a modern spin on a traditional floorplan. The kitchen is a showstopper as well. With cathedral ceilings, lots of windows, stainless appliances, a center island and a banquette, you can do it all in this space. The added family room is ideal for today's buyers as the entire space serves as an all-purpose gathering spot. A wet bar and butler pantry as well as a pantry closet and a half bath are just a bonus. A spacious deck off the kitchen creates an easy indoor/outdoor vibe and makes outdoor cooking and serving a breeze. Additional living space is found in the lower level bonus room with a half bath. This is an all-purpose space as well that can serve as a kids play area, a home office, an additional family room, a home gym or anything else you can think of. It's approximately 500 square feet of finished space that added to the upper levels makes this home 2476 square feet. The upper level of the home continues with original wood flooring. There is a spacious master bedroom with great closet space and lots of light. The second bedroom has great space and custom designed closets. The third bedroom benefits from an en suite bath and bookshelf built ins, offering lots of additional storage. The hall bat

    This property is not currently displayed as for sale or rent on Zillow. This may be different from what's on other websites or public sources.
    Facts & features

    Interior

    Bedrooms & bathrooms
    • Bedrooms: 3
    • Bathrooms: 4
    • Full bathrooms: 2
    • 1/2 bathrooms: 2
    Heating
    • Forced air
    Cooling
    • Central
    Appliances
    • Included: Refrigerator
    Features
    • Recessed Lighting, Kitchen - Table Space, Family Room Off Kitchen, Breakfast Area, Kitchen - Island, Pantry
    • Flooring: Hardwood
    • Has fireplace: Yes
    Interior area
    • Total interior livable area: 2,476 sqft

    Property

    Parking
    • Parking features: Garage - Attached
    Features
    • Exterior features: Stucco
    Lot
    • Size: 0.3 Acres
    Details
    • Parcel number: 540011401002

    Construction

    Type & style
    • Home type: SingleFamily
    • Architectural style: Colonial
    Condition
    • Year built: 1945

    Community & HOA

    Location
    • Region: Fort Washington

    Financial & listing details

    • Price per square foot: $275/sqft
    • Tax assessed value: $161,890
    • Annual tax amount: $8,035

    Price history

    DateEventPrice
    6/28/2019Listing removed$449,900$182/sqft
    Source: RE/MAX Action Realty #PAMC603958 Report a problem
    6/27/2019Listed for sale$449,9000%$182/sqft
    Source: RE/MAX Action Realty #PAMC603958 Report a problem
    6/26/2019Sold$450,000+0%$182/sqft
    Source: Public Record Report a problem
    4/17/2019Pending sale$449,900$182/sqft
    Source: RE/MAX Action Realty #PAMC603958 Report a problem
    4/12/2019Listed for sale$449,900+55.2%$182/sqft
    Source: RE/MAX Action Realty-Horsham #PAMC603958 Report a problem
    3/28/2003Sold$289,900$117/sqft
    Source: Public Record Report a problem

    Public tax history

    YearProperty taxesTax assessment
    2025$8,035 +2.9%$161,890
    2024$7,805 $161,890
    2023$7,805 +3.5%$161,890
    2022$7,542 +2.9%$161,890
    2021$7,330 +2.3%$161,890
    2020$7,165 +2%$161,890
    2019$7,022 +2%$161,890
    2018$6,885 +2.7%$161,890
    2017$6,703 +2.5%$161,890
    2016$6,539 +3.3%$161,890
    2015$6,332 +2.6%$161,890
    2014$6,171 +2.6%$161,890
    2013$6,017 +4.1%$161,890
    2012$5,780 +5.3%$161,890
    2011$5,490 +9.7%$161,890
    2010$5,006 +3.7%$161,890
    2009$4,828 +7.5%$161,890
    2008$4,492 +3%--
    2007$4,362 +4.8%--
    2006$4,161 +4.3%--
    2005$3,990 +12.2%--
    2004$3,556 +4.5%--
    2003$3,403 +6.1%--
    2002$3,206 +4.8%--
    2000$3,059 +0.8%--
    1999$3,036 --
    Find assessor info on the county website

    Neighborhood: 19034

    Nearby schools

    GreatSchools rating
    Schools provided by the listing agent
    • Elementary: Fort Washington
    • Middle: Sandy Run
    • District: Upper Dublin

    Source: The MLS. This data may not be complete. We recommend contacting the local school district to confirm school assignments for this home.

    Get a cash offer in 3 minutes
    Find out how much your home could sell for in as little as 3 minutes with a no-obligation cash offer.
    Estimated market value
    $680,100
    Get a cash offer in 3 minutes
    Find out how much your home could sell for in as little as 3 minutes with a no-obligation cash offer.
    Estimated market value
    $680,100