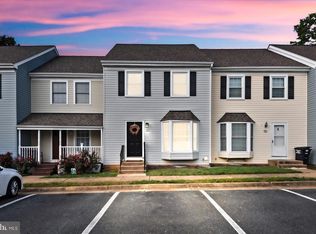
Charming 3 Level townhome/Condo in the heart of Stafford! Why rent when you can buy this adorable home and make it your own? Make your way onto the Country front porch and into the open floor plan of the main level! Spacious family room with hardwood floors, ceiling fan, and windows along the front for perfect lighting! The kitchen is off the family room so that you can enjoy mingling or watching tv while you cook a meal! The washer and dryer are on the main level as well and a half bath for your convenience! Drink your coffee or grill out on your new deck that backs to woods for privacy! Make your way downstairs to a fully finished rec room area that can be used as a theater room or home gym for another option! Upstairs you will find 2 oversized bedrooms and a full bathroom! This home has many upgrades including hardwood floors on the main level and freshly custom paint throughout the entire home! New carpet in all areas! Updated kitchen to include granite counters, under-mount sink, and stainless appliances! The upstairs bathroom has a stylish sink, new lighting, a tile surround bath, and a tile floor! Other features include new mulch and rose bushes, a new deck on the rear of the property, painted exterior and interior! This home is completely move-in ready! The location is prime, just minutes to shopping, Garrisonville Road, I-95, commuter lot, restaurants and so much more! Schedule your showing right away, at this price it won't last long!
Sold for $270,000
$270,000
407 Madison Ct #58, Stafford, VA 22556
2beds
1,248sqft
Townhouse
Built in 1984
-- sqft lot
$293,600 Zestimate®
$216/sqft
$2,094 Estimated rent
Home value
$293,600
$279,000 - $308,000
$2,094/mo
Zestimate® history
Owner options
List your home for rent
$2,094/mo
Rent Zestimate®
Find your next renter with Zillow Rental Manager. Plus, with online applications, you can quickly screen prospective tenants – for free.
$2,094/mo
Rent Zestimate®
Refinance and save
$1,619/mo
Est. payment
Refinancing to a lower rate could help reduce your monthly payments and save thousands over the life of the loan.
$1,619/mo
Est. payment
Explore your selling options
Work with a Zillow partner agent
Leverage their expertise and Zillow's premium Showcase listings to get your home seen by more buyers.
Get startedList with your own agent
Get your home in front of millions of buyers by listing it on Zillow.
Learn how to do itSell it yourself
Take full control of how buyers see your home on Zillow by listing For Sale by Owner (FSBO).
List your homeWhat's special
Fully finished rec roomTheater roomNew carpetMove-in readyTile surround bathCommuter lotCountry front porch
Zillow last checked:
Listing updated:
Listed by:
Linda Light 540-850-3997,
Coldwell Banker Elite
Bought with:
Yaneth Ramirez, 0225224956
City Realty
Source: Bright MLS,MLS#: VAST2023218
Facts & features
Interior
Bedrooms & bathrooms
- Bedrooms: 2
- Bathrooms: 2
- Full bathrooms: 1
- 1/2 bathrooms: 1
- Main level bathrooms: 1
Rooms
- Room types: Primary Bedroom, Kitchen, Family Room, Recreation Room, Half Bath
Basement
- Area: 832
Heating
- Heat Pump, Electric
Cooling
- None, Electric
Appliances
- Included: Microwave, Dishwasher, Disposal, Dryer, Exhaust Fan, Oven, Oven/Range - Electric, Refrigerator, Stainless Steel Appliance(s), Washer, Water Heater, Electric Water Heater
- Laundry: Has Laundry, Main Level
Features
- Ceiling Fan(s), Family Room Off Kitchen, Open Floorplan, Floor Plan - Traditional, Eat-in Kitchen, Kitchen - Table Space, Upgraded Countertops
- Flooring: Carpet, Hardwood, Ceramic Tile
- Basement: Full,Finished
- Has fireplace: No
Interior area
- Total structure area: 1,664
- Total interior livable area: 1,248 sqft
- Finished area above ground: 832
- Finished area below ground: 416
Property
Parking
- Total spaces: 2
- Parking features: Assigned, Parking Lot, Off Street
- Details: Assigned Parking
Accessibility
- Accessibility features: Other
Features
- Levels: Three
- Stories: 3
- Patio & porch: Deck, Porch
- Exterior features: Lighting, Sidewalks, Street Lights
- Pool features: None
- Fencing: Full,Wood
Lot
- Features: Backs to Trees, Landscaped
Details
- Additional structures: Above Grade, Below Grade
- Parcel number: 20J 5 58
- Zoning: R3
- Special conditions: Standard
Construction
Type & style
- Home type: Townhouse
- Architectural style: Colonial
- Property subtype: Townhouse
Materials
- Vinyl Siding
- Foundation: Concrete Perimeter
Condition
- Very Good
- New construction: No
- Year built: 1984
Utilities & green energy
- Sewer: Public Sewer
- Water: Public
- Utilities for property: Cable Connected, Phone, Cable
Community & HOA
Community
- Condo and coop fee: $226 monthly
- Subdivision: Stafford Meadows
HOA
- Has HOA: No
- Amenities included: Common Grounds
- Services included: Lawn Care Front, Maintenance Grounds, Trash, Water
- HOA name: Stafford Meadows
Location
- Region: Stafford
Financial & listing details
- Price per square foot: $216/sqft
- Tax assessed value: $225,800
- Annual tax amount: $1,919
- Date on market: 7/29/2023
- Listing agreement: Exclusive Agency
- Listing terms: Cash,Conventional,FHA,VA Loan
- Ownership: Condominium
Price history
| Date | Event | Price |
|---|---|---|
| 8/18/2023 | Sold | $270,000+5.9%$216/sqft |
Source:  Bright MLS #VAST2023218 Report a problem Bright MLS #VAST2023218 Report a problem | ||
| 7/31/2023 | Pending sale | $255,000$204/sqft |
Source: Bright MLS #VAST2023218 Report a problem | ||
| 7/29/2023 | Listed for sale | $255,000$204/sqft |
Source: Bright MLS #VAST2023218 Report a problem | ||
Public tax history
Tax history is unavailable.
Neighborhood: 22556
Nearby homes
- $270,0002 bd1 ba1.2k sqft407 Madison Ct, Stafford, VA 22556Sold
- $288,0003 bd2 ba1.6k sqft405 Madison Ct, Stafford, VA 22556Sold
- $335,9003 bd2 ba1.6k sqft405 Madison Ct #59, Stafford, VA 22556For Sale

- $294,0003 bd2 ba1.1k sqft409 Madison Ct, Stafford, VA 22556Off Market
- $299,8002 bd1 ba1.9k sqft403 Madison Ct, Stafford, VA 22556Off Market
- $319,3003 bd1 ba1.6k sqft411 Madison Ct, Stafford, VA 22556Off Market
- $265,0003 bd2 ba1.6k sqft401 Madison Ct, Stafford, VA 22556Sold
- $325,9003 bd2 ba1.1k sqft413 Madison Ct, Stafford, VA 22556Off Market
Nearby schools
GreatSchools rating
- 4/10Kate Waller Barrett Elementary SchoolGrades: K-5Distance: 0.5 mi
- 4/10H.H. Poole Middle SchoolGrades: 6-8Distance: 1.7 mi
- 5/10North Stafford High SchoolGrades: 9-12Distance: 1.5 mi
Schools provided by the listing agent
- Elementary: Kate Waller Barrett
- Middle: Hh Poole
- High: North Stafford
- District: Stafford County Public Schools
Source: Bright MLS. This data may not be complete. We recommend contacting the local school district to confirm school assignments for this home.
Get a cash offer in 3 minutes
Find out how much your home could sell for in as little as 3 minutes with a no-obligation cash offer.
Estimated market value
$293,600
Get a cash offer in 3 minutes
Find out how much your home could sell for in as little as 3 minutes with a no-obligation cash offer.
Estimated market value
$293,600
- Virginia
- Stafford County
- Stafford
- 22556
- 407 Madison Ct Unit 58
Nearby cities
Nearby neighborhoods
Nearby zip codes
Other Stafford Topics
