Skip main navigation
Sold for $244,000
  • $244,000

    407 Main Street, Bayboro, NC 28515

    3beds
    1,627sqft
    Single Family Residence
    Built in 1956
    0.88 Acres Lot
    $245,800 Zestimate®
    $150/sqft
    $1,630 Estimated rent

    Home value

    $245,800

    Estimated sales range

    Not available

    $1,630/mo

    Zestimate® history
    Loading
    Loading...

    Owner options

    List your home for rent

    $1,630/mo

    Rent Zestimate®

    Find your next renter with Zillow Rental Manager. Plus, with online applications, you can quickly screen prospective tenants – for free.

    Learn more

    $1,630/mo

    Rent Zestimate®

    Refinance and save

    $1,510/mo

    Est. payment

    Refinancing to a lower rate could help reduce your monthly payments and save thousands over the life of the loan.

    See today's rates

    $1,510/mo

    Est. payment

    Explore your selling options

    Work with a Zillow partner agent

    Leverage their expertise and Zillow's premium Showcase listings to get your home seen by more buyers.

    Get started

    List with your own agent

    Get your home in front of millions of buyers by listing it on Zillow.

    Learn how to do it

    Sell it yourself

    Take full control of how buyers see your home on Zillow by listing For Sale by Owner (FSBO).

    List your home

    What's special

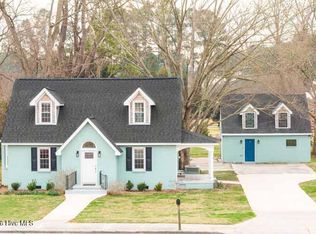
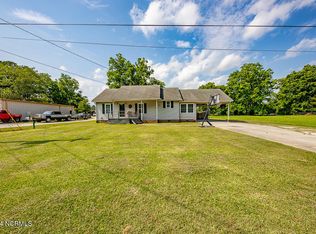
    Classic Brick Ranch in the Heart of Bayboro. In the center of Bayboro's charming, small-town setting, this well-maintained classic brick ranch blends timeless character with thoughtful updates. Completely remodeled, the home offers three spacious bedrooms and two bathrooms, with details like crown molding, wainscoting, and refinished hardwood floors adding warmth and style throughout. The large living room features a gas fireplace and flows seamlessly into the dining room, creating a welcoming space for everyday life or special gatherings. The modernized retro bathrooms keep the home's character while adding fresh updates. At the back of the home, a practical mudroom with washer and dryer offers convenience for busy days. A circular driveway provides easy access to the spacious attached two-car garage, while the new wooden back deck overlooks a fenced yard—perfect for enjoying the outdoors. With local restaurants, shops, and amenities just minutes away, this home offers the best of small-town living in a move-in ready package.

    Zillow last checked:

    Listing updated:

    Listed by:

    The DONNA AND TEAM NEW BERN 252-636-6595,

    Keller Williams Realty,

    Clarence Eugene Ballenger 252-671-1153,

    Keller Williams Realty

    Bought with:

    Kacy Cline Forbes, 263796

    Realty ONE Group East

    Source: Hive MLS,MLS#: 100525312MLS LogoOriginating MLS: Neuse River Region Association of Realtors

    Facts & features

    Interior

    Bedrooms & bathrooms
    • Bedrooms: 3
    • Bathrooms: 2
    • Full bathrooms: 2
    Primary bedroom
    • Level: First
    • Dimensions: 14.7 x 13.3
    Bedroom 2
    • Level: First
    • Dimensions: 12 x 12.9
    Bedroom 3
    • Level: First
    • Dimensions: 11 x 11.9
    Dining room
    • Level: First
    • Dimensions: 11.1 x 10.2
    Kitchen
    • Level: First
    • Dimensions: 16.9 x 9.7
    Living room
    • Level: First
    • Dimensions: 17.9 x 15.7
    Heating
    • Heat Pump, Natural Gas
    Cooling
    • Central Air
    Appliances
    • Included: Gas Oven, Washer, Refrigerator, Dryer
    • Laundry: Laundry Room
    Features
    • Master Downstairs, Ceiling Fan(s), Walk-in Shower, Gas Log
    • Flooring: Tile, Wood
    • Has fireplace: Yes
    • Fireplace features: Gas Log
    Interior area
    • Total structure area: 1,627
    • Total interior livable area: 1,627 sqft

    Property

    Parking
    • Total spaces: 2
    • Parking features: Garage Faces Front, Circular Driveway, Concrete
    • Has uncovered spaces: Yes
    Accessibility
    • Accessibility features: None
    Features
    • Levels: One
    • Stories: 1
    • Patio & porch: Open, Deck
    • Exterior features: Gas Log
    • Pool features: None
    • Fencing: Chain Link,Back Yard
    Lot
    • Size: 0.88 Acres
    Details
    • Parcel number: G042243
    • Zoning: RESIDENTIAL
    • Special conditions: Standard

    Construction

    Type & style
    • Home type: SingleFamily
    • Property subtype: Single Family Residence
    Materials
    • See Remarks, Brick Veneer
    • Foundation: Crawl Space
    • Roof: Shingle
    Condition
    • New construction: No
    • Year built: 1956

    Utilities & green energy

    • Water: Public
    • Utilities for property: Natural Gas Available, Other

    Community & neighborhood

    Location
    • Region: Bayboro
    • Subdivision: Not In Subdivision

    Other

    Other facts
    • Listing agreement: Exclusive Right To Sell
    • Listing terms: Cash,Conventional,FHA,USDA Loan,VA Loan
    • Road surface type: Paved

    Price history

    DateEventPrice
    10/14/2025Sold$244,000-2.4%$150/sqft
    Source: Hive MLS #100525312 Report a problem
    9/8/2025Contingent$249,900$154/sqft
    Source: Hive MLS #100525312 Report a problem
    8/15/2025Listed for sale$249,900-2.8%$154/sqft
    Source: Hive MLS #100525312 Report a problem
    8/4/2025Listing removed$257,000$158/sqft
    Source: Hive MLS #100505259 Report a problem
    7/10/2025Price change$257,000-0.8%$158/sqft
    Source: Hive MLS #100505259 Report a problem
    6/13/2025Price change$259,000-2.3%$159/sqft
    Source: Hive MLS #100505259 Report a problem
    5/3/2025Listed for sale$265,000+96.4%$163/sqft
    Source: Hive MLS #100505259 Report a problem
    2/15/2021Listing removed--
    Source: Owner Report a problem
    12/4/2016Listing removed$134,900$83/sqft
    Source: Owner Report a problem
    11/29/2016Price change$134,900-2.2%$83/sqft
    Source: Owner Report a problem
    10/18/2016Listed for sale$138,000+6.2%$85/sqft
    Source: Owner Report a problem
    5/10/2016Sold$130,000-5.8%$80/sqft
    Source: Public Record Report a problem
    5/1/2016Pending sale$138,000$85/sqft
    Source: Owner Report a problem
    4/14/2016Listed for sale$138,000+10.4%$85/sqft
    Source: Owner Report a problem
    9/9/2013Sold$125,000$77/sqft
    Source: Hive MLS #90090507 Report a problem

    Public tax history

    YearProperty taxesTax assessment
    2025$1,396 $144,665
    2024$1,396 +2.1%$144,665
    2023$1,367 +3.3%$144,665
    2022$1,324 $144,665
    2021$1,324 $144,665
    2020$1,324 +65.9%$144,665 +65.9%
    2019$798 +4%$87,182
    2018$767 -3.8%--
    2017$798 --
    2016$798 +4%--
    2015$767 --
    2014$767 $87,182
    2013$767 --
    2012-- --
    2011-- --

    Find assessor info on the county website

    Neighborhood: 28515

    Nearby schools

    GreatSchools rating
    Schools provided by the listing agent
    • Elementary: Pamlico County Primary
    • Middle: Pamlico County
    • High: Pamlico County

    Source: Hive MLS. This data may not be complete. We recommend contacting the local school district to confirm school assignments for this home.

    Get a cash offer in 3 minutes
    Find out how much your home could sell for in as little as 3 minutes with a no-obligation cash offer.
    Estimated market value
    $245,800
    Get a cash offer in 3 minutes
    Find out how much your home could sell for in as little as 3 minutes with a no-obligation cash offer.
    Estimated market value
    $245,800