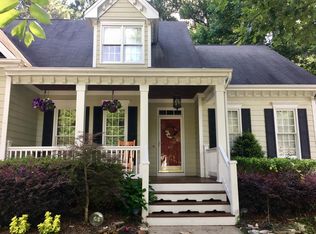
Tucked away and still close to everything, this classic 4-bedroom, 2.5-bath home sits deep within Apex's beloved Scotts Mill community on a quiet cul-de-sac. Inside, fresh paint, hardwood floors throughout, a gas fireplace, and an updated kitchen with newer stainless appliances create a welcoming, move-in-ready feel. The main level includes a dedicated office/study with built-in bookcases — a quiet spot for work or reading. Upstairs, the spacious primary bedroom features a custom cherry wood closet system, while the finished third floor bonus room offers flexible space for media, guests, hobbies, or play. Outside, the fenced backyard is a true highlight, with room to relax, entertain, or garden, plus an outbuilding for storage. A 2-car garage and new roof with warranty add practical value and peace of mind. Scotts Mill residents enjoy community amenities including a pool, clubhouse, basketball and tennis courts, and playground. With Beaver Creek Commons, Downtown Apex, restaurants, groceries, fitness, medical care, a dog park, movie theater, and more nearby, this location offers that rare Apex combination: quiet neighborhood living right in the thick of it.
Sold for $615,000
Zillow last checked:
Listing updated:
Bought with:
Michelle Meyer, 227412
Coldwell Banker Advantage
Source: Doorify MLS,MLS#: 10174570
Price history
| Date | Event | Price |
|---|---|---|
| 7/24/2026 | Sold | $615,000+1.2%$292/sqft |
Source:  Doorify MLS #10174570 Report a problem Doorify MLS #10174570 Report a problem | ||
| 6/21/2026 | Pending sale | $608,000$289/sqft |
Source: Doorify MLS #10174570 Report a problem | ||
| 6/19/2026 | Listed for sale | $608,000+196.6%$289/sqft |
Source: Doorify MLS #10174570 Report a problem | ||
| 7/3/2001 | Sold | $205,000+4.6%$97/sqft |
Source: Public Record Report a problem | ||
| 2/10/2000 | Sold | $196,000$93/sqft |
Source: Public Record Report a problem | ||
| 8/7/1998 | Sold | $196,000$93/sqft |
Source: Public Record Report a problem | ||

Get a cash offer in 3 minutes
Find out how much your home could sell for in as little as 3 minutes with a no-obligation cash offer.
Estimated market value
$613,800
