Ideally located near the heart of Lafayette, this spacious 4 Bedroom home sits on a corner lot shaded by beautiful mature trees and features a double gate access to a generous backyard. Well maintained with solid bones and classic charm, this home offers a great opportunity to update and make it your own. The flexible floor plan offers two living areas, including a den with built-ins, plus a centrally located living room that may also serve as a formal dining space. The kitchen offers a breakfast area, snack bar, under-cabinet lighting, abundant drawers and cabinetry, and a deep double-basin sink overlooking the backyard. A separate pantry is conveniently located in the adjacent laundry room. Two bedrooms are located on the main floor, both with walk-in closets, while upstairs you'll find two additional bedrooms with a shared bathroom. Outside, enjoy the spacious covered patio, beautiful oak trees, and a bonus shed for extra storage. The home also offers a 2-car enclosed garage plus double gate access for added privacy and convenience. With space, character, and endless potential, don't miss your chance to make this well-loved home your own--schedule your private showing today!
Sold
Price Unknown
407 Maple Dr, Lafayette, LA 70506
4beds
2,193sqft
Single Family Residence
Built in 1967
10,454 Square Feet Lot
$238,900 Zestimate®
$--/sqft
$1,798 Estimated rent
Home value
$238,900
$225,000 - $256,000
$1,798/mo
Zestimate® history
Owner options
List your home for rent
$1,798/mo
Rent Zestimate®
Find your next renter with Zillow Rental Manager. Plus, with online applications, you can quickly screen prospective tenants – for free.
$1,798/mo
Rent Zestimate®
Refinance and save
Refinancing to a lower rate could help reduce your monthly payments and save thousands over the life of the loan.
Explore your selling options
Work with a Zillow partner agent
Leverage their expertise and Zillow's premium Showcase listings to get your home seen by more buyers.
Get startedList with your own agent
Get your home in front of millions of buyers by listing it on Zillow.
Learn how to do itSell it yourself
Take full control of how buyers see your home on Zillow by listing For Sale by Owner (FSBO).
List your homeWhat's special
Beautiful oak treesAbundant drawers and cabinetrySpacious covered patioUnder-cabinet lightingSnack barDen with built-ins
Zillow last checked:
Listing updated:
Listed by:
Margeaux S Tujague 337-831-4293,
Dwight Andrus Real Estate Agency, LLC
Source: RAA,MLS#: 2600001137
Facts & features
Interior
Bedrooms & bathrooms
- Bedrooms: 4
- Bathrooms: 2
- Full bathrooms: 2
Heating
- Central, Natural Gas
Cooling
- Central Air
Appliances
- Included: Dishwasher, Disposal, Dryer, Microwave, Refrigerator, Washer, Electric Stove Con, Gas Stove Con
- Laundry: Electric Dryer Hookup, Washer Hookup
Features
- Built-in Features, Varied Ceiling Heights, Tile Counters
- Flooring: Carpet, Tile, Wood Laminate
- Has fireplace: No
Interior area
- Total interior livable area: 2,193 sqft
Property
Parking
- Total spaces: 2
- Parking features: Garage, Garage Faces Side
- Garage spaces: 2
Features
- Stories: 2
- Patio & porch: Covered, Open
- Exterior features: Lighting
- Fencing: Chain Link,Full,Gate
Lot
- Size: 10,454 Square Feet
- Dimensions: Appro x 83' x 124'
- Features: 0 to 0.5 Acres, Corner Lot
Details
- Additional structures: Shed(s), Storage
- Parcel number: 6044509
- Special conditions: Arms Length
Construction
Type & style
- Home type: SingleFamily
- Architectural style: Ranch,Traditional
- Property subtype: Single Family Residence
Materials
- Brick Veneer, Vinyl Siding
- Foundation: Slab
- Roof: Composition
Condition
- Resale
- Year built: 1967
Utilities & green energy
- Electric: Elec: City
- Gas: Gas: Atmos
- Sewer: Public Sewer
Community & HOA
Community
- Subdivision: Bell Heights
Location
- Region: Lafayette
Financial & listing details
- Tax assessed value: $156,990
- Annual tax amount: $1,652
- Date on market: 2/19/2026
- Electric utility on property: Yes
Price history
| Date | Event | Price |
|---|---|---|
| 3/30/2026 | Sold | -- |
Source:  RAA #2600001137 Report a problem RAA #2600001137 Report a problem | ||
| 2/25/2026 | Pending sale | $239,000$109/sqft |
Source: RAA #2600001137 Report a problem | ||
| 2/19/2026 | Listed for sale | $239,000$109/sqft |
Source: RAA #2600001137 Report a problem | ||
Public tax history
| Year | Property taxes | Tax assessment |
|---|---|---|
| 2025 | $1,652 | $15,699 |
| 2024 | $1,652 +0.6% | $15,699 |
| 2023 | $1,642 0% | $15,699 |
| 2022 | $1,643 -0.3% | $15,699 |
| 2021 | $1,648 +0.3% | $15,699 |
| 2020 | $1,643 +4.3% | $15,699 |
| 2019 | $1,576 -1.7% | $15,699 |
| 2018 | $1,602 +65.3% | $15,699 0% |
| 2017 | $969 | $15,700 |
| 2015 | $969 +0% | $15,700 |
| 2013 | $969 +39.9% | $15,700 |
| 2011 | $693 +0.2% | $15,700 |
| 2010 | $692 -28.9% | $15,700 |
| 2008 | $972 +85.8% | $15,700 +39.1% |
| 2006 | $523 +0.6% | $11,290 |
| 2005 | $520 +95.9% | $11,290 +21.5% |
| 2002 | $265 +8.4% | $9,290 |
| 2001 | $245 +159.1% | $9,290 +25.9% |
| 2000 | $95 | $7,380 |
Find assessor info on the county website
Neighborhood: 70506
Nearby homes
- $218,800-- bd-- ba2.4k sqft405 Maple Dr, Lafayette, LA 70506Off Market
- $184,800-- bd-- ba1.7k sqft201 Highland Dr, Lafayette, LA 70506Off Market
- $223,1003 bd2 ba1.8k sqft200 Highland Dr, Lafayette, LA 70506Off Market
- $232,8004 bd2 ba2.3k sqft129 Highland Dr, Lafayette, LA 70506Off Market
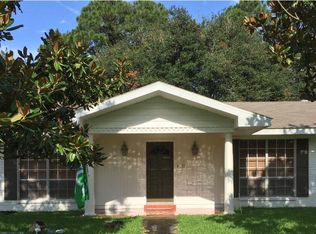
- $213,4003 bd2 ba1.7k sqft403 Maple Dr, Lafayette, LA 70506Off Market
- $206,4003 bd2 ba1.5k sqft202 Highland Dr, Lafayette, LA 70506Off Market
- $205,1003 bd2 ba1.7k sqft203 Highland Dr, Lafayette, LA 70506Off Market
- $242,500-- bd-- ba3.2k sqft204 Highland Dr, Lafayette, LA 70506Off Market
Nearby schools
GreatSchools rating
- 8/10Prairie Elementary SchoolGrades: PK-5Distance: 1.3 mi
- 7/10Judice Middle SchoolGrades: 6-8Distance: 4.6 mi
- 6/10Acadiana High SchoolGrades: 9-12Distance: 1.3 mi
Schools provided by the listing agent
- Elementary: Prairie
- Middle: Judice
- High: Acadiana
Source: RAA. This data may not be complete. We recommend contacting the local school district to confirm school assignments for this home.
Sell for more on Zillow
Get a Zillow Showcase℠ listing at no additional cost and you could sell for .
$238,900
2% more
+$4,778
With Zillow Showcase(estimated)
$243,678
Sell for more on Zillow
Get a Zillow Showcase℠ listing at no additional cost and you could sell for .
$238,900
2% more
+$4,778
With Zillow Showcase(estimated)
$243,678
- Louisiana
- Lafayette Parish
- Lafayette
- 70506
- 407 Maple Dr
