Preferred lender offering a 1% PERMANENT interest rate buy-down for THE LIFE OF THE LOAN.Beautifully updated home sits on an expansive 10,000 sq. ft. corner lot in the highly desirable Meadow Sweet Farm neighborhood. Move-in ready, it features a comprehensive 2017 renovation including new appliances, doors, light fixtures, roof, garage door, and both interior & ext. paint. Recent upgrades elevate it even further: a BRAND-NEW 2025 heat pump furnace and A/C, plus a NEWLY finished 2025 BASEMENT complete with a half bath; for a guest suite, home office, gym, or flexible living space. Additional enhancements include a radon mitigation system. The main level offers abundant natural light, soaring ceilings, a gas fireplace, & hardwood floors throughout. Stand out kitchen with modern cabinetry, granite countertops, pantry, and an impressive 8.5-foot island. NEW smart LG cooking appliances come with app control, air-fry, and sous-vide features. Upstairs, the generous primary suite includes a 3/4 bath with a double vanity and a beautifully remodeled (2023) walk-in closet. Two additional bedrooms share a convenient Jack-and-Jill bathroom. Relax year-round on the concrete patio beneath the backyard pergola, accessed directly from the main level's newly installed (2024) sliding glass door. The exterior of the house features a fully landscaped yard with a 7-zone irrigation system (front and back),new drip lines, and 5 raised beds in 2024. Steps from Longs Peak Park, with direct access to acres of managed open space and regional trails; perfect for cycling/ running, while enjoying breathtaking mountain views. Mins to downtown Erie & Lafayette community events, Erie Library, and Rec Center.18 minutes to central Boulder & 35 minutes to Denver's Union Station or Denver International Airport (DIA).Meadow Sweet Farm is celebrated for spacious lots, low HOA dues, no special taxing district (lower property taxes), and Boulder Valley Schools; Meadowlark K-8 located just across the street.
Sold for $690,000
Zestimate®
$690,000
407 Maplewood Dr, Erie, CO 80516
4beds
2,538sqft
Single Family Residence
Built in 1997
10,406 Square Feet Lot
$690,000 Zestimate®
$272/sqft
$3,675 Estimated rent
Home value
$690,000
$656,000 - $731,000
$3,675/mo
Zestimate® history
Owner options
List your home for rent
$3,675/mo
Rent Zestimate®
Find your next renter with Zillow Rental Manager. Plus, with online applications, you can quickly screen prospective tenants – for free.
$3,675/mo
Rent Zestimate®
Refinance and save
$4,015/mo
Est. payment
Refinancing to a lower rate could help reduce your monthly payments and save thousands over the life of the loan.
$4,015/mo
Est. payment
Explore your selling options
Work with a Zillow partner agent
Leverage their expertise and Zillow's premium Showcase listings to get your home seen by more buyers.
Get startedList with your own agent
Get your home in front of millions of buyers by listing it on Zillow.
Learn how to do itSell it yourself
Take full control of how buyers see your home on Zillow by listing For Sale by Owner (FSBO).
List your homeWhat's special
Zillow last checked:
Listing updated:
Listed by:
Zana Leiferman 303-810-1059,
Real Realty Colorado
Bought with:
Marietta Zygaj, 100056687
Compass - Denver
Source: IRES as distributed by MLS GRID,MLS#: 1056422
Facts & features
Interior
Bedrooms & bathrooms
- Bedrooms: 4
- Bathrooms: 4
- Full bathrooms: 1
- 3/4 bathrooms: 1
- 1/2 bathrooms: 2
- Main level bathrooms: 1
Primary bedroom
- Description: Carpet
- Features: 3/4 Primary Bath
- Level: Upper
- Area: 247 Square Feet
- Dimensions: 19 x 13
Bedroom 2
- Description: Carpet
- Level: Upper
- Area: 99 Square Feet
- Dimensions: 9 x 11
Bedroom 3
- Description: Carpet
- Level: Upper
- Area: 110 Square Feet
- Dimensions: 10 x 11
Dining room
- Description: Wood
- Level: Main
- Area: 130 Square Feet
- Dimensions: 13 x 10
Family room
- Description: Wood
- Level: Lower
- Area: 247 Square Feet
- Dimensions: 19 x 13
Kitchen
- Description: Wood
- Level: Main
- Area: 170 Square Feet
- Dimensions: 17 x 10
Laundry
- Description: Tile
- Level: Lower
- Area: 50 Square Feet
- Dimensions: 10 x 5
Living room
- Description: Wood
- Level: Main
- Area: 169 Square Feet
- Dimensions: 13 x 13
Heating
- Forced Air
Cooling
- Central Air
Appliances
- Included: Electric Range, Dishwasher, Refrigerator, Washer, Dryer, Microwave
- Laundry: Washer/Dryer Hookup
Features
- Eat-in Kitchen, Cathedral Ceiling(s), Open Floorplan, Pantry, Walk-In Closet(s), Jack & Jill Bathroom, Kitchen Island
- Windows: Window Coverings
- Basement: Partial,Partially Finished
- Has fireplace: Yes
- Fireplace features: Gas
Interior area
- Total structure area: 1,498
- Total interior livable area: 2,538 sqft
- Finished area above ground: 1,498
Property
Parking
- Total spaces: 2
- Parking features: Attached
- Attached garage spaces: 2
- Details: Attached
Features
- Levels: Tri-Level
- Patio & porch: Patio
- Exterior features: Sprinkler System
- Fencing: Fenced
Lot
- Size: 10,406 Square Feet
Details
- Parcel number: R0119469
- Zoning: XER - Erie
- Special conditions: Private Owner
Construction
Type & style
- Home type: SingleFamily
- Property subtype: Single Family Residence
Materials
- Frame, Brick, Wood Siding
- Roof: Composition
Condition
- New construction: No
- Year built: 1997
Utilities & green energy
- Sewer: Public Sewer
- Water: City
- Utilities for property: Natural Gas Available
Green energy
- Energy efficient items: Southern Exposure, Windows
Community & HOA
Community
- Features: Park
- Subdivision: Melody At Meadow Sweet Farm
HOA
- Has HOA: Yes
- Services included: Trash
- HOA fee: $46 monthly
- HOA name: Melody At Meadow Sweet Farm Ow
- HOA phone: 303-420-4433
Location
- Region: Erie
Financial & listing details
- Price per square foot: $272/sqft
- Tax assessed value: $684,600
- Annual tax amount: $4,825
- Date on market: 4/14/2026
- Listing terms: Cash,Conventional,FHA,VA Loan
- Exclusions: Sellers Personal Property
- Road surface type: Asphalt
Price history
| Date | Event | Price |
|---|---|---|
| 6/23/2026 | Sold | $690,000-1.4%$272/sqft |
Source:  IRES as distributed by MLS GRID #1056422 Report a problem IRES as distributed by MLS GRID #1056422 Report a problem | ||
| 5/26/2026 | Pending sale | $699,500$276/sqft |
Source:  REcolorado as distributed by MLS GRID #IR1056422 Report a problem REcolorado as distributed by MLS GRID #IR1056422 Report a problem | ||
| 5/21/2026 | Price change | $699,500-3.8%$276/sqft |
Source: IRES as distributed by MLS GRID #1056422 Report a problem | ||
| 4/17/2026 | Listed for sale | $727,500+15.9%$287/sqft |
Source: IRES as distributed by MLS GRID #1056422 Report a problem | ||
| 9/13/2021 | Sold | $627,500+12.9%$247/sqft |
Source: Public Record Report a problem | ||
| 8/24/2021 | Pending sale | $556,000+22.2%$219/sqft |
Source:  HomeSmart #7848224 Report a problem HomeSmart #7848224 Report a problem | ||
| 6/13/2017 | Sold | $455,000-1.1%$179/sqft |
Source: Public Record Report a problem | ||
| 3/14/2017 | Price change | $460,000-3.2%$181/sqft |
Source: Jeff Stewart Properties #811738 Report a problem | ||
| 2/18/2017 | Listed for sale | $475,000+174.9%$187/sqft |
Source: Jeff Stewart Properties #811738 Report a problem | ||
| 3/9/1998 | Sold | $172,821+71.6%$68/sqft |
Source: Public Record Report a problem | ||
| 8/28/1996 | Sold | $100,716$40/sqft |
Source: Public Record Report a problem | ||
Public tax history
| Year | Property taxes | Tax assessment |
|---|---|---|
| 2025 | $4,599 +1.5% | $42,788 -9.5% |
| 2024 | $4,533 +26.6% | $47,256 -1% |
| 2023 | $3,580 +0.3% | $47,714 +48% |
| 2022 | $3,571 +4.2% | $32,234 -2.8% |
| 2021 | $3,426 | $33,162 +5.2% |
| 2020 | $3,426 +15.3% | $31,524 |
| 2019 | $2,973 | $31,524 +15.9% |
| 2018 | $2,973 | $27,194 -9.5% |
| 2017 | $2,973 +14.3% | $30,065 +22.7% |
| 2016 | $2,602 +4.6% | $24,508 +19.4% |
| 2015 | $2,487 +16.9% | $20,521 |
| 2014 | $2,128 +1.7% | $20,521 |
| 2013 | $2,092 +0.7% | $20,521 +1.9% |
| 2012 | $2,079 +1.4% | $20,139 |
| 2011 | $2,050 +5.2% | -- |
| 2010 | $1,949 -7.4% | $20,020 |
| 2009 | $2,104 +5.7% | $20,020 -20.1% |
| 2008 | $1,990 -7.3% | $25,070 |
| 2007 | $2,148 +11.7% | $25,070 -5.1% |
| 2006 | $1,923 +10.9% | $26,430 |
| 2005 | $1,734 +5.3% | $26,430 +5.1% |
| 2004 | $1,646 +3.9% | $25,140 |
| 2003 | $1,585 +8.9% | $25,140 +20% |
| 2002 | $1,456 | $20,950 -90.9% |
| 2001 | -- | $229,000 |
Find assessor info on the county website
Neighborhood: 80516
Nearby homes
- $659,0002 bd2 ba1.7k sqft397 Maplewood Dr, Erie, CO 80516Off Market
- $646,1005 bd4 ba2k sqft2131 Wheat Berry Ct, Erie, CO 80516Off Market
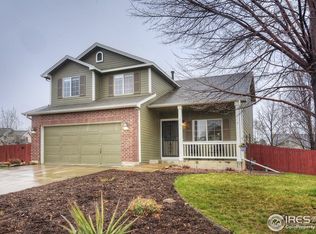
- $758,8004 bd4 ba3k sqft434 Harvest Point Dr, Erie, CO 80516Off Market
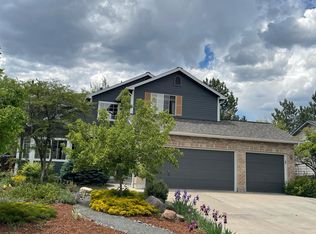
- $671,5003 bd2 ba2.4k sqft393 Harvest Point Dr, Erie, CO 80516Sold

- $663,4004 bd4 ba2.1k sqft387 Maplewood Dr, Erie, CO 80516Off Market
- $627,4003 bd2 ba1.8k sqft406 Maplewood Dr, Erie, CO 80516Off Market
- $734,2004 bd3 ba2.3k sqft2117 Wheat Berry Ct, Erie, CO 80516Off Market
- $600,9003 bd2 ba1.5k sqft458 Harvest Point Dr, Erie, CO 80516Off Market
Nearby schools
GreatSchools rating
- 8/10Meadowlark SchoolGrades: PK-8Distance: 0.4 mi
- 9/10Centaurus High SchoolGrades: 9-12Distance: 4.1 mi
Schools provided by the listing agent
- Elementary: Meadowlark K-8
- Middle: Meadowlark K-8
- High: Centaurus
Source: IRES as distributed by MLS GRID. This data may not be complete. We recommend contacting the local school district to confirm school assignments for this home.
Get a cash offer in 3 minutes
Find out how much your home could sell for in as little as 3 minutes with a no-obligation cash offer.
Estimated market value
$690,000
Get a cash offer in 3 minutes
Find out how much your home could sell for in as little as 3 minutes with a no-obligation cash offer.
Estimated market value
$690,000
- Colorado
- Boulder County
- Erie
- 80516
- 407 Maplewood Dr
Nearby cities
Nearby zip codes
Other Erie Topics
