Skip main navigation
Off market
  • $429,500

    407 Marie Ln, Ballwin, MO 63011

    4beds
    2,534sqft
    SingleFamily
    Built in 1970
    0.32 Acres Lot
    $429,500 Zestimate®
    $169/sqft
    $2,979 Estimated rent

    Home value

    $429,500

    $399,000 - $460,000

    $2,979/mo

    Zestimate® history
    Loading
    Loading...

    Owner options

    List your home for rent

    $2,979/mo

    Rent Zestimate®

    Find your next renter with Zillow Rental Manager. Plus, with online applications, you can quickly screen prospective tenants – for free.

    Learn more

    $2,979/mo

    Rent Zestimate®

    Refinance and save

    $2,729/mo

    Est. payment

    Refinancing to a lower rate could help reduce your monthly payments and save thousands over the life of the loan.

    See today's rates

    $2,729/mo

    Est. payment

    Explore your selling options

    Work with a Zillow partner agent

    Leverage their expertise and Zillow's premium Showcase listings to get your home seen by more buyers.

    Get started

    List with your own agent

    Get your home in front of millions of buyers by listing it on Zillow.

    Learn how to do it

    Sell it yourself

    Take full control of how buyers see your home on Zillow by listing For Sale by Owner (FSBO).

    List your home

    What's special

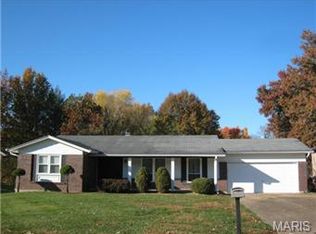
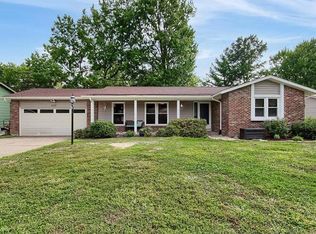
    Great opportunity to own a meticulously maintained, 4 bedroom ranch home with finished walk-out lower level! Over 2500 sq ft of finished living space; Open living/dining room area with lots of natural light; Large family room with hardwood flooring, woodburning fireplace & slider opening to the expansive 22x10 deck; Remodeled kitchen with Corian countertops, hardwood flooring, stone tile backsplash, smoothtop stove and beautiful cherry-stained cabinets with crown molding; Master bedroom has two large closets and private bath; Vinyl insulated windows throughout. Finished walkout lower level is a great space for entertaining with two rec rooms, a drybar area, workshop/storage area and slider to patio; Large, level yard with mature trees, garden area and pergola; Watch the world go by from the charming, covered porch; Oversized two-car garage; Award Winning Parkway Schools; Convenient Manchester location! Rare to find a true 4 bedroom home at this price point. Pride of ownership shows!

    This property is off market, which means it's not currently listed for sale or rent on Zillow. This may be different from what's available on other websites or public sources.
    Facts & features

    Interior

    Bedrooms & bathrooms
    • Bedrooms: 4
    • Bathrooms: 2
    • Full bathrooms: 2
    • Main level bathrooms: 2
    • Main level bedrooms: 4
    Heating
    • Forced air, Gas
    Cooling
    • Central
    Appliances
    • Included: Dishwasher, Garbage disposal, Microwave
    Features
    • Living Room, Entrance Foyer, Some Window Treatmnt, Family Room
    • Flooring: Hardwood
    • Doors: 6 Panel Door(s), Sliding Glass Doors, Some Storm Doors
    • Windows: Insulated Windows, Some Window Treatmnt
    • Has fireplace: Yes
    Interior area
    • Structure area source: County Records
    • Total interior livable area: 2,534 sqft
    • Finished area below ground: 850

    Property

    Parking
    • Parking features: Garage - Attached
    • Details: Oversize
    Features
    • Exterior features: Other, Brick
    Lot
    • Size: 0.32 Acres
    • Features: Level Lot, Partial Fencing
    Details
    • Parcel number: 22R330476
    • Special conditions: Sale

    Construction

    Type & style
    • Home type: SingleFamily
    • Architectural style: Ranch, 1 STORY
    Materials
    • masonry
    Condition
    • Year built: 1970

    Utilities & green energy

    • Sewer: Public
    • Water: Public

    Community & neighborhood

    Security
    • Security features: Smoke Detector(s)
    Location
    • Region: Ballwin

    Other

    Other facts
    • WaterSource: Public
    • ArchitecturalStyle: Ranch, 1 STORY
    • GarageYN: true
    • InteriorFeatures: Living Room, Entrance Foyer, Some Window Treatmnt, Family Room
    • HeatingYN: true
    • CoolingYN: true
    • RoomsTotal: 9
    • ConstructionMaterials: Brk/Stn Veneer Frnt
    • StoriesTotal: 1
    • MainLevelBathrooms: 2
    • WindowFeatures: Insulated Windows, Some Window Treatmnt
    • CoveredSpaces: 2
    • OpenParkingYN: true
    • SecurityFeatures: Smoke Detector(s)
    • Cooling: Attic Fan
    • ParkingFeatures: Garage Door Opener, Oversized
    • MainLevelBedrooms: 4
    • BelowGradeFinishedArea: 850
    • Sewer: Public
    • RoomKitchenFeatures: Eat-in Kitchen, Custom Cabinetry, SolidSurfaceCounter
    • SpecialListingConditions: Sale
    • BuildingAreaSource: County Records
    • LotDimensionsSource: County Records
    • LotSizeSource: County Records
    • RoomBasementFeatures: Poured Concrete, Full, Partially Finished, Walk-Out, Storage/Locker
    • OtherParking: Oversize
    • DoorFeatures: 6 Panel Door(s), Sliding Glass Doors, Some Storm Doors
    • RoomMasterBathroomFeatures: Full Bath, Shower Only
    • RoomBedroomFeatures: Main Floor Master, Master Bdr. Suite
    • LotFeatures: Level Lot, Partial Fencing
    • BelowGradeFinishedAreaSource: Other

    Price history

    DateEventPrice
    6/19/2019Sold--
    Source: MARIS #19032395 Report a problem
    5/6/2019Pending sale$259,900$103/sqft
    Source: Keller Williams Realty Chesterfield #19032395 Report a problem
    5/2/2019Listed for sale$259,900$103/sqft
    Source: Keller Williams Realty Chester #19032395 Report a problem

    Public tax history

    YearProperty taxesTax assessment
    2025$4,403 +5%$67,940 +10.9%
    2024$4,194 -0.9%$61,260
    2023$4,231 +4.8%$61,260 +14.1%
    2022$4,036 +0.6%$53,710
    2021$4,013 +8.9%$53,710 +13.8%
    2020$3,686 +7.6%$47,180
    2019$3,425 $47,180 +14.1%
    2018$3,425 $41,360
    2017$3,425 +4.4%$41,360 +14.2%
    2016$3,282 +6.1%$36,210
    2015$3,092 $36,210 -1.9%
    2014$3,092 +4.4%$36,900
    2013$2,961 $36,900 -4.3%
    2012-- $38,570
    2011-- $38,570 +10.9%
    2010$2,431 +6.9%$34,770
    2009$2,274 -15.1%$34,770 -16%
    2008$2,678 +23.2%$41,380
    2007$2,174 $41,380 +27%
    2006$2,174 -1.6%$32,570
    2005$2,210 +15.9%$32,570 +19%
    2003$1,907 +1.6%$27,360 -1.7%
    2002$1,877 +19%$27,840
    2001$1,577 $27,840

    Find assessor info on the county website

    Neighborhood: 63011

    Nearby schools

    GreatSchools rating
    Schools provided by the listing agent
    • Elementary: Pierremont Elem.
    • Middle: West Middle
    • High: Parkway West High
    • District: Parkway C-2

    Source: The MLS. This data may not be complete. We recommend contacting the local school district to confirm school assignments for this home.

    Get a cash offer in 3 minutes
    Find out how much your home could sell for in as little as 3 minutes with a no-obligation cash offer.
    Estimated market value
    $429,500
    Get a cash offer in 3 minutes
    Find out how much your home could sell for in as little as 3 minutes with a no-obligation cash offer.
    Estimated market value
    $429,500