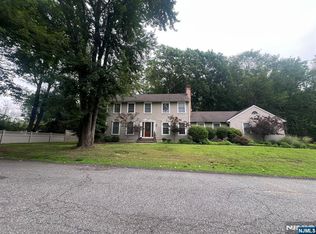
Exceptional custom Colonial offering a total of 6,200 sq ft on nearly 3/4 acre in the heart of River Vale. Sun-filled interiors create a warm, inviting atmosphere throughout. The main level features formal living and dining rooms with seamless access to the backyard, and an updated eat-in kitchen with quartz countertops and high-end appliances, including a new 5-burner cooktop with retractable ventilation. The kitchen opens to a spacious family room with fireplace, custom built-in reading nook, and coffee bar. A private first-floor junior suite with full bath, walk-in closet, and separate entry offers ideal flexibility for guests or extended living. This level also includes a powder room, laundry, and oversized 3-car garage. Upstairs, the primary suite offers a spa-like bath with radiant heated floors, joined by three additional bedrooms - one with an attached bonus room - two updated full baths, and a second laundry area. A standout feature is the expansive second-floor great room, featuring a brand-new high-end wet bar and an impressive space for entertaining or relaxing. The finished lower level includes a large recreation area, gym, sixth bedroom, and full bath. Designed for seamless indoor-outdoor living, the expansive backyard features a newer Trex deck, covered lounge with gas fireplace, and a built-in 17-foot swim spa- creating a true lifestyle experience. Don't miss this rare opportunity to own one of River Vale's most impressive homes!
Under contract
Price cut: $140K (5/3)
$1,650,000
407 Mark Ln, River Vale, NJ 07675
6beds
--sqft
Single Family Residence
Built in ----
-- sqft lot
$-- Zestimate®
$--/sqft
$-- HOA
What's special
- 65 days |
- 124 |
- 1 |
Zillow last checked:
Listing updated:
Listed by:
Sara Deutsch 201-421-1978,
Keller Williams Valley Realty
Source: NJMLS,MLS#: 26015756
Facts & features
Interior
Bedrooms & bathrooms
- Bedrooms: 6
- Bathrooms: 6
- Full bathrooms: 5
- 1/2 bathrooms: 1
Heating
- Baseboard, Natural Gas, Zoned
Cooling
- Central Air, Ductless
Features
- Central Vacuum
- Flooring: Hardwood
- Basement: Finished,Full,Walk-Out Access
- Number of fireplaces: 2
- Fireplace features: 2 Fireplaces, Gas
Property
Parking
- Total spaces: 9
- Parking features: Garage
- Garage spaces: 3
- Details: Attached, Gar Opener, Park Space
Features
- Patio & porch: Deck / Patio
- Pool features: None
- Has view: Yes
- View description: East
- Waterfront features: None
Lot
- Features: Cul-De-Sac, Regular
Details
- Parcel number: 530130100000005302
Construction
Type & style
- Home type: SingleFamily
- Property subtype: Single Family Residence
Materials
- Brick, Stucco
Community & HOA
Community
- Features: Access Features, Close/Parks, Close/School, Close/Shopg, Close/Trans, Extended Family
- Security: Security
Location
- Region: River Vale
Financial & listing details
- Tax assessed value: $751,900
- Annual tax amount: $21,061
- Date on market: 5/3/2026
- Listing agreement: Exclusive Right To Sell
- Ownership: Private
Estimated market value
Not available
Estimated sales range
Not available
Not available
Price history
| Date | Event | Price |
|---|---|---|
| 5/14/2026 | Pending sale | $1,650,000 |
Source: | ||
| 5/3/2026 | Price change | $1,650,000-7.8% |
Source: | ||
| 4/21/2026 | Listed for sale | $1,790,000+105.8% |
Source: | ||
| 3/29/2012 | Listing removed | $869,900 |
Source: CENTURY 21 Concept 100 Report a problem | ||
| 3/15/2012 | Listed for sale | $869,900+27.9% |
Source: CENTURY 21 Concept 100 Report a problem | ||
| 8/5/2011 | Sold | $680,000+0% |
Source: Public Record Report a problem | ||
| 6/14/2011 | Price change | $679,900-9.3% |
Source: Concept 100 #1117603 Report a problem | ||
| 5/8/2011 | Price change | $749,900-10.7% |
Source: Concept 100 #1117603 Report a problem | ||
| 4/9/2011 | Price change | $839,900-1.2% |
Source: Concept 100 #1044228 Report a problem | ||
| 2/25/2011 | Price change | $849,900-2.3% |
Source: CENTURY 21 Concept 100 #1044228 Report a problem | ||
| 11/9/2010 | Listed for sale | $869,900 |
Source: Concept 100 #1044228 Report a problem | ||
Public tax history
| Year | Property taxes | Tax assessment |
|---|---|---|
| 2025 | $20,534 | $751,900 |
| 2024 | $20,534 +0.6% | $751,900 |
| 2023 | $20,407 +2.6% | $751,900 |
| 2022 | $19,888 +2.4% | $751,900 |
| 2021 | $19,422 +5.8% | $751,900 +4.6% |
| 2020 | $18,348 +1.1% | $718,700 |
| 2019 | $18,147 | $718,700 |
| 2018 | $18,147 +4.5% | $718,700 |
| 2017 | $17,371 +2.9% | $718,700 |
| 2016 | $16,875 -0.1% | $718,700 |
| 2015 | $16,890 +3.5% | $718,700 -1.8% |
| 2014 | $16,314 -15.5% | $731,900 |
| 2013 | $19,306 | $731,900 |
| 2012 | $19,306 | $731,900 +39.1% |
| 2004 | -- | $526,000 |
Find assessor info on the county website
Monthly payment
Est. payment$--/mo
Payment breakdown
Explore the cost of this home by adjusting the details. Changes won't be saved.All calculations are estimates and provided by Zillow, Inc. for informational purposes only. Actual amounts may vary.
HOA fees may include property taxes on listings classified as Co-Ops. Contact the listing agent and/or owner for fee details.
Mortgage interest rates are dependent on a number of factors, including credit score, down payment, and repayment length. Interest rate data provided by Zillow Group Marketplace, Inc. as of 1/1/1970 from various mortgage lenders with which we have lead or other similar arrangements; the Estimated Payment is an average of those rates.
See how much you could borrow to make a competitive offer.
Climate risks
Neighborhood: 07675
Nearby schools
GreatSchools rating
- 8/10Roberge Elementary SchoolGrades: PK-5Distance: 1 mi
- 8/10Holdrum Middle SchoolGrades: 6-8Distance: 0.2 mi
- 7/10Pascack Valley High SchoolGrades: 9-12Distance: 0.7 mi
Schools provided by the listing agent
- Elementary: Roberge E.S.
- Middle: Holdrum M.S.
- High: Pascack Valley H.S.
Source: NJMLS. This data may not be complete. We recommend contacting the local school district to confirm school assignments for this home.
A local agent can set up tours, give advice and negotiate with sellers.
A local lender can help you make sure your offer is ready when you are.
- New Jersey
- Bergen County
- River Vale
- 07675
- 407 Mark Ln


