Welcome to your dream home! Meticulously maintained by the original owners & custom-built with all design elements you desire. Elegant grand foyer with cathedral ceiling that sets the tone for the entire home. Two well-appointed dens with custom built-ins on the 1st floor The massive DR is ideal for hosting gatherings, while the expansive FR offers comfort and ample space. The gourmet kitchen is a culinary delight, featuring custom cabinetry, granite counters, stainless steel appliances, double ovens, counter seating, pantry, and access to a screened deck with private, serene nature views. Hardwood floors and custom millwork throughout the first floor. Enjoy year-round outdoor living in the huge screened-in porch with space for dining & relaxation. Upstairs, the primary bedroom provides a luxurious retreat with an ensuite bathroom. The 2nd floor also includes 3 huge bedrooms, walkin closets, JNJ bath,& additional captive room. The amazing walk-out gameroom is an entertainer’s dream.
Sold for $965,000
$965,000
407 McKean Dr, Wexford, PA 15090
4beds
6,105sqft
Single Family Residence
Built in 2007
0.7 Acres Lot
$1,049,100 Zestimate®
$158/sqft
$4,816 Estimated rent
Home value
$1,049,100
$997,000 - $1.10M
$4,816/mo
Zestimate® history
Owner options
List your home for rent
$4,816/mo
Rent Zestimate®
Find your next renter with Zillow Rental Manager. Plus, with online applications, you can quickly screen prospective tenants – for free.
$4,816/mo
Rent Zestimate®
Refinance and save
$6,584/mo
Est. payment
Refinancing to a lower rate could help reduce your monthly payments and save thousands over the life of the loan.
$6,584/mo
Est. payment
Explore your selling options
Work with a Zillow partner agent
Leverage their expertise and Zillow's premium Showcase listings to get your home seen by more buyers.
Get startedList with your own agent
Get your home in front of millions of buyers by listing it on Zillow.
Learn how to do itSell it yourself
Take full control of how buyers see your home on Zillow by listing For Sale by Owner (FSBO).
List your homeWhat's special
Zillow last checked:
Listing updated:
Listed by:
Barbara Baker 412-833-7700,
BERKSHIRE HATHAWAY THE PREFERRED REALTY
Bought with:
Lei Li
YOUR TOWN REALTY LLC
Source: WPMLS,MLS#: 1661792 Originating MLS: West Penn Multi-List
Originating MLS: West Penn Multi-ListFacts & features
Interior
Bedrooms & bathrooms
- Bedrooms: 4
- Bathrooms: 5
- Full bathrooms: 4
- 1/2 bathrooms: 1
Primary bedroom
- Level: Upper
- Dimensions: 21x14
Bedroom 2
- Level: Upper
- Dimensions: 14x12
Bedroom 3
- Level: Upper
- Dimensions: 15x12
Bedroom 4
- Level: Upper
- Dimensions: 16x12
Bonus room
- Level: Upper
Bonus room
- Level: Main
- Dimensions: 7x5
Den
- Level: Main
- Dimensions: 13x12
Dining room
- Level: Main
- Dimensions: 14x14
Family room
- Level: Main
- Dimensions: 21x15
Game room
- Level: Lower
- Dimensions: 36x35
Kitchen
- Level: Main
- Dimensions: 27x16
Laundry
- Level: Upper
- Dimensions: 10x7
Living room
- Level: Main
- Dimensions: 14x14
Heating
- Forced Air, Gas
Cooling
- Central Air
Appliances
- Included: Some Gas Appliances, Cooktop, Dishwasher, Disposal, Microwave, Refrigerator
Features
- Wet Bar, Central Vacuum, Jetted Tub, Kitchen Island, Pantry, Window Treatments
- Flooring: Ceramic Tile, Hardwood, Carpet
- Windows: Multi Pane, Screens, Window Treatments
- Basement: Finished,Walk-Out Access
- Number of fireplaces: 2
- Fireplace features: Family/Living/Great Room
Interior area
- Total structure area: 6,105
- Total interior livable area: 6,105 sqft
Property
Parking
- Total spaces: 3
- Parking features: Attached, Garage, Garage Door Opener
- Has attached garage: Yes
Features
- Levels: Two
- Stories: 2
- Pool features: None
- Has spa: Yes
Lot
- Size: 0.7 Acres
- Dimensions: 144 x 201 x 155 x 198
Details
- Parcel number: 1822A00019000000
Construction
Type & style
- Home type: SingleFamily
- Architectural style: French Provincial,Two Story
- Property subtype: Single Family Residence
Materials
- Brick, Vinyl Siding
- Roof: Composition
Condition
- Resale
- Year built: 2007
Utilities & green energy
- Sewer: Public Sewer
- Water: Public
Community & HOA
Community
- Subdivision: Greenbriar Estates
HOA
- Has HOA: Yes
- HOA fee: $75 annually
Location
- Region: Wexford
Financial & listing details
- Price per square foot: $158/sqft
- Tax assessed value: $523,800
- Annual tax amount: $13,247
- Date on market: 7/12/2024
Price history
| Date | Event | Price |
|---|---|---|
| 8/27/2024 | Sold | $965,000-1%$158/sqft |
Source:  WPMLS #1661792 Report a problem WPMLS #1661792 Report a problem | ||
| 8/27/2024 | Pending sale | $975,000$160/sqft |
Source: BHHS broker feed #1661792 Report a problem | ||
| 7/18/2024 | Contingent | $975,000$160/sqft |
Source: WPMLS #1661792 Report a problem | ||
| 7/12/2024 | Listed for sale | $975,000+1167.9%$160/sqft |
Source: WPMLS #1661792 Report a problem | ||
| 10/5/2006 | Sold | $76,900$13/sqft |
Source: Public Record Report a problem | ||
Public tax history
| Year | Property taxes | Tax assessment |
|---|---|---|
| 2025 | $13,890 +6.1% | $505,800 |
| 2024 | $13,095 +447.4% | $505,800 |
| 2023 | $2,392 | $505,800 |
| 2022 | $2,392 | $505,800 |
| 2021 | $2,392 +2% | $505,800 |
| 2020 | $2,345 -2% | $505,800 |
| 2019 | $2,392 -80.4% | $505,800 |
| 2018 | $12,215 | $505,800 |
| 2017 | $12,215 +410.6% | $505,800 |
| 2016 | $2,392 -79.9% | $505,800 |
| 2015 | $11,912 | $505,800 |
| 2014 | -- | $505,800 -0.6% |
| 2013 | -- | $508,800 +37.4% |
| 2012 | -- | $370,300 |
| 2011 | -- | $370,300 |
| 2010 | -- | $370,300 |
| 2009 | -- | $370,300 -3.9% |
| 2008 | -- | $385,300 +2671.9% |
| 2007 | -- | $13,900 |
Find assessor info on the county website
Neighborhood: 15090
Nearby homes
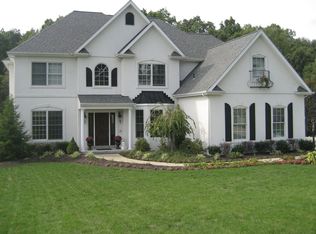
- $853,5004 bd4 ba3.2k sqft409 McKean Dr, Wexford, PA 15090Off Market
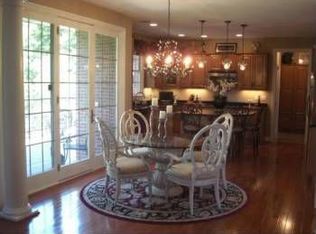
- $986,1004 bd5 ba4.7k sqft405 McKean Dr, Wexford, PA 15090Off Market
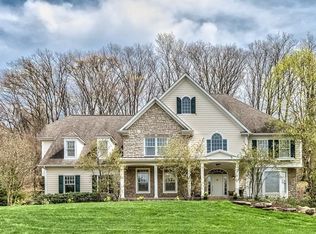
- $1,048,8005 bd5 ba4.8k sqft408 McKean Dr, Wexford, PA 15090Off Market
- $1,039,7006 bd5 ba4.6k sqft410 McKean Dr, Wexford, PA 15090Off Market
- $1,020,2005 bd5 ba5.2k sqft411 McKean Dr, Wexford, PA 15090Off Market
- $847,7004 bd4 ba3k sqft406 McKean Dr, Wexford, PA 15090Off Market
- $1,100,1004 bd4 ba3.5k sqft403 McKean Dr, Wexford, PA 15090Off Market
- $853,9005 bd4 ba4k sqft413 McKean Dr, Wexford, PA 15090Off Market
Nearby schools
GreatSchools rating
- 10/10Marshall El SchoolGrades: K-5Distance: 1.3 mi
- 8/10Marshall Middle SchoolGrades: 6-8Distance: 1.1 mi
- 10/10North Allegheny Senior High SchoolGrades: 9-12Distance: 4.4 mi
Schools provided by the listing agent
- District: North Allegheny
Source: WPMLS. This data may not be complete. We recommend contacting the local school district to confirm school assignments for this home.


Get pre-qualified for a loan
At Zillow Home Loans, we can pre-qualify you in as little as 5 minutes with no impact to your credit score.An equal housing lender. NMLS #10287.
Sell for more on Zillow
Get a Zillow Showcase℠ listing at no additional cost and you could sell for .
$1,049,100
2% more
+$20,982
With Zillow Showcase(estimated)
$1,070,082
- Pennsylvania
- Allegheny County
- Wexford
- 15090
- 407 McKean Dr
Nearby cities
Nearby zip codes
Other Wexford Topics
