Stunning, like-new 3,168 sqft custom home, move-in condition! Nestled on over half an acre with unobstructed Pikes Peak views, this gem is just 7 minutes from Woodland Park and 35 minutes from Colorado Springs. Enjoy proximity to adventure—only 1.25 hours from snow-skiing and the Continental Divide, and 20 minutes from gold-medal trout fishing! Soaring south-facing windows, a spacious covered deck, and beamed, vaulted ceilings in the great room. The low-maintenance stucco exterior complements xeriscaped landscaping and wildflower meadows. Inside, discover 5 bedrooms: a main-level owner’s suite, 2 upstairs bedrooms, and 2 in the lower level—perfect for entertaining family and friends. The gourmet kitchen features quartz countertops, stainless appliances, and a center island with bar seating. The great room impresses with a corner gas fireplace, 20-foot ceilings, Cortec vinyl plank floors, and panoramic windows. The owner’s suite offers a private deck, a luxurious 5-piece bath, and dual closets. Upstairs, a lofted den creates a cozy secondary entertaining space, adjacent to two bedrooms and a full bath. The expansive lower-level family room includes another gas fireplace, Pikes Peak views, and a walk-out patio under the deck, plus two bedrooms, a bath, and a secondary laundry area. Thoughtfully designed with three distinct living areas, this home ensures privacy for guests. Upgraded features include: Pella windows; spray foam insulation; 2 x 6 inch construction; covered "outdoor" living space; tankless on demand hot water heater; Views of Pikes Peak! Conveniently located with easy access to schools, shopping, paved county roads, and municipal water and sewer, this Divide retreat is worth the short 7-minute drive from Woodland Park!
Sold for $750,000
Zestimate®
$750,000
407 Meadow Park Dr, Divide, CO 80814
5beds
3,168sqft
Single Family Residence
Built in 2020
0.51 Acres Lot
$750,000 Zestimate®
$237/sqft
$4,546 Estimated rent
Home value
$750,000
Estimated sales range
Not available
$4,546/mo
Zestimate® history
Owner options
List your home for rent
$4,546/mo
Rent Zestimate®
Find your next renter with Zillow Rental Manager. Plus, with online applications, you can quickly screen prospective tenants – for free.
$4,546/mo
Rent Zestimate®
Refinance and save
$3,406/mo
Est. payment
Refinancing to a lower rate could help reduce your monthly payments and save thousands over the life of the loan.
$3,406/mo
Est. payment
Explore your selling options
Work with a Zillow partner agent
Leverage their expertise and Zillow's premium Showcase listings to get your home seen by more buyers.
Get startedList with your own agent
Get your home in front of millions of buyers by listing it on Zillow.
Learn how to do itSell it yourself
Take full control of how buyers see your home on Zillow by listing For Sale by Owner (FSBO).
List your homeWhat's special
Corner gas fireplaceAnother gas fireplaceUnobstructed pikes peak viewsStainless appliancesQuartz countertopsSoaring south-facing windowsPanoramic windows
Zillow last checked:
Listing updated:
Listed by:
Stephanie Tanis ABR GRI SFR 719-659-2600,
Stephanie Tanis
Bought with:
Shay Ridout
Exp Realty LLC
Source: elevateMLS,MLS#: 2598022
Facts & features
Interior
Bedrooms & bathrooms
- Bedrooms: 5
- Bathrooms: 4
- Full bathrooms: 3
- 1/2 bathrooms: 1
Other
- Level: Main
- Area: 216 Square Feet
- Dimensions: 18 x 12
Heating
- Forced Air, Natural Gas
Cooling
- Ceiling Fan(s)
Appliances
- Included: Dishwasher, Gas in Kitchen, Microwave, Self Cleaning Oven
- Laundry: In Basement, Electric Hook-up, Main Level
Features
- 5-Pc Bath, Great Room, Vaulted Ceiling(s), Breakfast Bar, High Speed Internet, Pantry, Smart Home Door Locks, Smart Thermostat
- Flooring: Carpet, Ceramic Tile, Luxury Vinyl
- Basement: Full,Partially Finished
- Number of fireplaces: 2
- Fireplace features: Basement, Gas, Masonry, Two
Interior area
- Total structure area: 3,168
- Total interior livable area: 3,168 sqft
- Finished area above ground: 1,904
- Finished area below ground: 1,264
Property
Parking
- Total spaces: 2
- Parking features: Attached, Even with Main Level, Paved Driveway
- Attached garage spaces: 2
Features
- Levels: Two
- Stories: 2
- Patio & porch: Covered, Wood Deck
- Fencing: None
- Has view: Yes
- View description: Mountain(s), View of Pikes Peak
Lot
- Size: 0.51 Acres
- Features: Corner Lot, Sloped, See Remarks, Near Schools, HOA Required $
Details
- Parcel number: 1943061140110
Construction
Type & style
- Home type: SingleFamily
- Property subtype: Single Family Residence
Materials
- Stucco, Frame
- Foundation: Walk Out
- Roof: Composite Shingle
Condition
- Existing Home
- New construction: No
- Year built: 2020
Utilities & green energy
- Water: Assoc/Distr, Municipal
- Utilities for property: Electricity Connected, Natural Gas Connected
Community & HOA
Community
- Features: Hiking or Biking Trails
HOA
- Has HOA: Yes
- Services included: Covenant Enforcement, Lawn, Snow Removal
- HOA fee: $10 monthly
Location
- Region: Divide
Financial & listing details
- Price per square foot: $237/sqft
- Tax assessed value: $660,415
- Annual tax amount: $4,928
- Date on market: 6/11/2025
- Listing terms: Cash,Conventional,VA Loan
- Electric utility on property: Yes
Price history
| Date | Event | Price |
|---|---|---|
| 5/22/2026 | Sold | $750,000-5.7%$237/sqft |
Source:  elevateMLS #2598022 Report a problem elevateMLS #2598022 Report a problem | ||
| 4/10/2026 | Pending sale | $795,000$251/sqft |
Source:  REcolorado as distributed by MLS GRID #3424773 Report a problem REcolorado as distributed by MLS GRID #3424773 Report a problem | ||
| 4/10/2026 | Contingent | $795,000$251/sqft |
Source: elevateMLS #2598022 Report a problem | ||
| 3/4/2026 | Price change | $795,000-3.6%$251/sqft |
Source: elevateMLS #2598022 Report a problem | ||
| 12/9/2025 | Price change | $825,000-0.6%$260/sqft |
Source: elevateMLS #2598022 Report a problem | ||
| 7/31/2025 | Price change | $830,000-2.4%$262/sqft |
Source: elevateMLS #2598022 Report a problem | ||
| 6/11/2025 | Listed for sale | $850,000+0%$268/sqft |
Source: elevateMLS #2598022 Report a problem | ||
| 5/31/2025 | Listing removed | $849,900$268/sqft |
Source: elevateMLS #2197433 Report a problem | ||
| 1/29/2025 | Listed for sale | $849,900$268/sqft |
Source: elevateMLS #2197433 Report a problem | ||
| 8/19/2024 | Listing removed | $849,900$268/sqft |
Source: elevateMLS #5437893 Report a problem | ||
| 8/14/2024 | Listed for sale | $849,900+1025.7%$268/sqft |
Source: elevateMLS #5437893 Report a problem | ||
| 10/2/2019 | Sold | $75,500-84.9%$24/sqft |
Source: Public Record Report a problem | ||
| 4/23/2019 | Listed for sale | $499,900$158/sqft |
Source: Above Treeline Properties #7483337 Report a problem | ||
| 9/25/2018 | Listing removed | $499,900$158/sqft |
Source: Above Treeline Properties #9415349 Report a problem | ||
| 6/27/2018 | Listed for sale | $499,900+1328.3%$158/sqft |
Source: Above Treeline Properties #9415349 Report a problem | ||
| 11/20/2017 | Sold | $35,000-10.3%$11/sqft |
Source: Public Record Report a problem | ||
| 1/21/2015 | Sold | $39,000+77.3%$12/sqft |
Source: Public Record Report a problem | ||
| 7/11/2011 | Sold | $22,000-62%$7/sqft |
Source: Public Record Report a problem | ||
| 10/23/2003 | Sold | $57,900$18/sqft |
Source: Public Record Report a problem | ||
Public tax history
| Year | Property taxes | Tax assessment |
|---|---|---|
| 2024 | $3,449 -18% | $40,560 -9.2% |
| 2023 | $4,208 | $44,680 +6.6% |
| 2022 | $4,208 +288% | $41,910 |
| 2021 | $1,085 +0.7% | $41,910 |
| 2020 | $1,077 | $41,910 +283.4% |
| 2019 | $1,077 | $10,930 -12% |
| 2018 | $1,077 -13.5% | $12,420 |
| 2017 | $1,246 -0.1% | $12,420 -10.5% |
| 2016 | $1,247 -16.5% | $13,880 |
| 2015 | $1,493 | $13,880 |
Find assessor info on the county website
Neighborhood: 80814
Nearby homes
- $524,2003 bd2 ba1.6k sqft101 Allison Pl, Divide, CO 80814Off Market
- $835,7004 bd3 ba2.5k sqft409 Meadow Park Dr, Divide, CO 80814Off Market

- $79,7690.63 Acres102 Allison Pl, Divide, CO 80814Off Market
- $70,0000.5 Acres405 Meadow Park Dr LOT 40, Divide, CO 80814Lot/Land
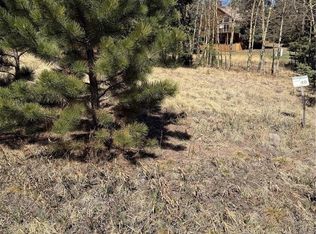
- $70,0000.5 Acres405 Meadow Park Dr, Divide, CO 80814Lot/Land
- $601,8530.62 Acres104 Allison Pl, Divide, CO 80814Off Market
- $76,3250.592 Acres413 Meadow Park Dr, Divide, CO 80814Off Market
- $657,2005 bd3 ba2.7k sqft105 Allison Pl, Divide, CO 80814Off Market
Nearby schools
GreatSchools rating
- 8/10Summit Elementary SchoolGrades: PK-6Distance: 0.2 mi
- 8/10Woodland Park Middle SchoolGrades: 7-8Distance: 6.6 mi
- 6/10Woodland Park High SchoolGrades: 9-12Distance: 6.3 mi
Schools provided by the listing agent
- Elementary: Summit
- Middle: Woodland Park
- High: Woodland Park
- District: Woodland Park RE2
Source: elevateMLS. This data may not be complete. We recommend contacting the local school district to confirm school assignments for this home.


Get pre-qualified for a loan
At Zillow Home Loans, we can pre-qualify you in as little as 5 minutes with no impact to your credit score.An equal housing lender. NMLS #10287.
- Colorado
- Teller County
- Divide
- 80814
- 407 Meadow Park Dr
Nearby cities
Nearby zip codes
Other Divide Topics
