Skip main navigation
Pending
  • Price cut: $1.5K (6/5)
    $297,500

    407 Meghan Ct, Opelika, AL 36804

    3beds
    1,439sqft
    : 
    Loading
    Get pre-qualified
    Single Family Residence
    Built in 2016
    8,712 Square Feet Lot
    $-- Zestimate®
    $207/sqft
    $-- HOA

    What's special

    Large fenced backyardWelcoming front porchLvp flooring throughoutGranite countertops
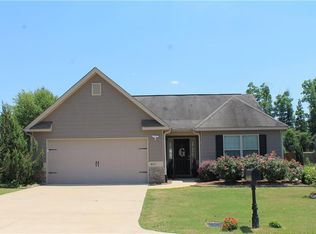
    **Back active at no fault of the sellers & now offering $3,000 in closing costs assistance with an acceptable offer!!** Whether you're searching for a **starter home, investment property, retirement spot, or simply a cozy retreat**, this charming **3 bedroom, 2 bathroom one-level home** offers comfort, convenience, and low-maintenance living. Inside, you'll find **LVP flooring throughout**, **granite countertops**, and a **stylish tiled backsplash in the kitchen**. The kitchen also features **stainless steel appliances, including the refrigerator and a new dishwasher**, making it truly move-in ready. Enjoy relaxing mornings on the **welcoming front porch** or unwind in the evenings on the **covered rear patio overlooking the large fenced backyard**, perfect for pets, entertaining, or outdoor enjoyment. An additional **large green space beside the home (part of a neighborhood easement)** provides extra room for play and outdoor activities. Recent updates include a **new HVAC coil and drain pan**, offering added peace of mind. Located on a **quiet street next to the community pool**, this home is also **convenient to shopping, downtown, Interstate 85, and a nearby elementary school**, making it ideal for a variety of lifestyles.
    80 days
    |
    87
    |
    4
    |

    Zillow last checked:

    Listing updated:

    Listed by:

    BROOKE PIERCE,

    BERKSHIRE HATHAWAY HOMESERVICES 334-826-1010

    Source: LCMLS,MLS#: 179355Originating MLS: Lee County Association of REALTORS

      Facts & features

      Interior

      Bedrooms & bathrooms
      • Bedrooms: 3
      • Bathrooms: 2
      • Full bathrooms: 2
      • Main level bathrooms: 2
      Primary bedroom
      • Description: with ensuite
      • Level: First
      Bedroom 2
      • Level: First
      Bedroom 3
      • Level: First
      Breakfast room nook
      • Level: First
      Dining room
      • Level: First
      Kitchen
      • Level: First
      Laundry
      • Level: First
      Living room
      • Level: First
      Heating
      • Electric
      Cooling
      • Central Air, Electric
      Appliances
      • Included: Some Electric Appliances, Dishwasher, Electric Range, Microwave, Refrigerator, Stove
      • Laundry: Washer Hookup, Dryer Hookup
      Features
      • Breakfast Area, Ceiling Fan(s), Separate/Formal Dining Room, Eat-in Kitchen, Garden Tub/Roman Tub, Pantry, Window Treatments, Attic
      • Flooring: Plank, Simulated Wood
      • Windows: Window Treatments
      • Number of fireplaces: 1
      • Fireplace features: One
      Interior area
      • Total interior livable area: 1,439 sqft
      • Finished area above ground: 1,439
      • Finished area below ground: 0

      Property

      Parking
      • Total spaces: 2
      • Parking features: Attached, Garage, Two Car Garage
      • Attached garage spaces: 2
      Accessibility
      • Accessibility features: Accessible Entrance
      Features
      • Levels: One
      • Stories: 1
      • Patio & porch: Rear Porch, Covered, Front Porch
      • Exterior features: Storage
      • Pool features: Community
      • Fencing: Back Yard
      • Has view: Yes
      • View description: None
      Lot
      • Size: 8,712 Square Feet
      • Features: Level, < 1/4 Acre
      Details
      • Parcel number: 1004194000176000

      Construction

      Type & style
      • Home type: SingleFamily
      • Property subtype: Single Family Residence
      Materials
      • Brick Veneer, Cement Siding
      • Foundation: Slab
      Condition
      • Year built: 2016

      Utilities & green energy

      • Utilities for property: Cable Available, Electricity Available, Sewer Connected, Water Available

      Community & HOA

      Community
      • Subdivision: WYNDHAM GATE
      HOA
      • Has HOA: Yes
      • Amenities included: Barbecue, Pool
      Location
      • Region: Opelika

      Financial & listing details

      • Price per square foot: $207/sqft
      • Tax assessed value: $229,040
      • Annual tax amount: $1,184
      • Date on market: 3/16/2026
      • Cumulative days on market: 80 days
      • Electric utility on property: Yes

        Estimated market value

        Not available

        Estimated sales range

        Not available

        Not available

        Price history

        DateEventPrice
        6/8/2026Pending sale$297,500$207/sqft
        Source: LCMLS #179355 Report a problem
        6/5/2026Price change$297,500-0.5%$207/sqft
        Source: LCMLS #179355 Report a problem
        5/1/2026Pending sale$299,000$208/sqft
        Source: LCMLS #179355 Report a problem
        3/16/2026Listed for sale$299,000+39.1%$208/sqft
        Source: LCMLS #179355 Report a problem
        4/29/2021Sold$215,000-4%$149/sqft
        Source: LCMLS #150949 Report a problem
        3/26/2021Pending sale$223,900$156/sqft
        Source: LCMLS #150949 Report a problem
        3/25/2021Listed for sale$223,900+27.5%$156/sqft
        Source: LCMLS #150949 Report a problem
        6/30/2016Sold$175,650$122/sqft
        Source: LCMLS #114683 Report a problem

        Public tax history

        YearProperty taxesTax assessment
        2024$1,184 $22,900
        2023$1,184 +14.6%$22,900 +13.9%
        2022$1,032 +3%$20,100 +2.9%
        2021$1,002 +7.2%$19,540 +6.8%
        2020$935 +0.8%$18,300 +0.8%
        2019$928 +6.7%$18,160 +6.3%
        2018$869 $17,080 +279.6%
        2015$869 +257.7%$4,500
        2014$243 $4,500
        2010-- $4,500
        2009-- $4,500

        Find assessor info on the county website

        Monthly payment

        Est. payment

        Payment breakdown

        Explore the cost of this home by adjusting the details. Changes won't be saved.
        All calculations are estimates and provided by Zillow, Inc. for informational purposes only. Actual amounts may vary.
        HOA fees may include property taxes on listings classified as Co-Ops. Contact the listing agent and/or owner for fee details.
        Mortgage interest rates are dependent on a number of factors, including credit score, down payment, and repayment length. Interest rate data provided by Zillow Group Marketplace, Inc. as of 1/1/1970 from various mortgage lenders with which we have lead or other similar arrangements; the Estimated Payment is an average of those rates.
        See how much you could borrow to make a competitive offer.

        Climate risks

        Neighborhood: 36804

        Nearby schools

        GreatSchools rating
        Schools provided by the listing agent
        • Elementary: NORTHSIDE INTERMEDIATE/SOUTHVIEW PRIMARY
        • Middle: NORTHSIDE INTERMEDIATE/SOUTHVIEW PRIMARY

        Source: LCMLS. This data may not be complete. We recommend contacting the local school district to confirm school assignments for this home.

        A local agent can set up tours, give advice and negotiate with sellers.

        A local lender can help you make sure your offer is ready when you are.

        Browse local experts

        Similar homes

        Skip to the end of the carouselSkip to the beginning of the carousel