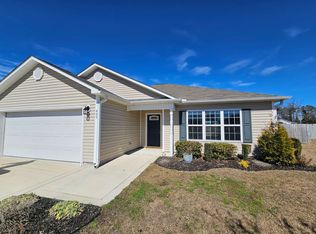
Welcome to the quaint subdision of Indigo Ridge. $7,500 Buyer Use as You Choose Incentive! The Albany floor plan features 3 bedrooms and 2 baths at approximately 1,536 heated square feet. Charming exterior with easy-to-maintain vinyl siding. All surrounded by a sodded front yard with a clean, classic landscape. The foyer welcomes you in, opening to the family room, which boasts a ceiling fan, and a fireplace surrounded by marble and topped with a custom mantle. Host special occasions in the formal dining room... perfect for birthdays, holidays, etc. The kitchen features flat panel, staggered cabinets, a pantry, and a cozy breakfast nook. Stainless appliances include a smooth-top range, microwave hood, and dishwasher. The master suite is approximately 17'x14' with and includes a ceiling fan. "Get away from it all" in the luxurious master bathroom. Double vanity topped with cultured marble counters, full view custom mirror, separate shower and soaking tub, and leads to a huge walk-in-closet. Bedrooms 2 and 3 are perfectly sized. Separate laundry room leads to the 2 car garage. Open patio. All backed by a one-year builder warranty from a top, local builder. Call today. NOTE: Floor plan renderings are similar and solely representational. Measurements, elevations, and design features, among other items may change in the final construction. Call to verify.
This property is off market, which means it's not currently listed for sale or rent on Zillow. This may be different from what's available on other websites or public sources.