One owner meticulously cared for home located in this 55+ sought after community, The Village at Harvest Ridge. Address is Winchester 22601 but its taxed in Frederick Co., Va. one block from city limits convenient for shopping, dining out and near medical services. Step inside to find hardwood floors that flow through the main level to a open floor plan dining/living room with gas log fireplace. Primary bedroom offers spacious walk-in closet and additional closet and carpet. Primary bath has heated floor, dual sinks, jetted tub and walk-in tiled shower. The second bedroom has hardwoods & third bedroom has carpet and both rooms have access to hall bath which has tub/ shower for privacy. Gourmet kitchen offers cherry cabinets, center island with breakfast counter seating, quartz counter tops, ceramic tiled floor and stainless steel appliances. French doors from kitchen to large rear screened in porch. Living room out to sun room and rear covered screen-in porch. Split level staircase to basement family room, full bath, lots of closet storage, and or can be used for a 4th bedroom. Walkout sliding glass door to paved covered rear patio. The unfinished area of basement can be more living area or tons of storage. The HOA includes Lawn care, Trimming of Shrubbery , Snow Removal, Road Maintenance, Trash Removal and Street Lights.
Sold for $690,000
$690,000
407 Mikey Ct, Winchester, VA 22601
3beds
3,280sqft
Single Family Residence
Built in 2016
8,712 Square Feet Lot
$690,300 Zestimate®
$210/sqft
$3,132 Estimated rent
Home value
$690,300
$649,000 - $739,000
$3,132/mo
Zestimate® history
Owner options
List your home for rent
$3,132/mo
Rent Zestimate®
Find your next renter with Zillow Rental Manager. Plus, with online applications, you can quickly screen prospective tenants – for free.
$3,132/mo
Rent Zestimate®
Refinance and save
$4,239/mo
Est. payment
Refinancing to a lower rate could help reduce your monthly payments and save thousands over the life of the loan.
$4,239/mo
Est. payment
Explore your selling options
Work with a Zillow partner agent
Leverage their expertise and Zillow's premium Showcase listings to get your home seen by more buyers.
Get startedList with your own agent
Get your home in front of millions of buyers by listing it on Zillow.
Learn how to do itSell it yourself
Take full control of how buyers see your home on Zillow by listing For Sale by Owner (FSBO).
List your homeWhat's special
Gas log fireplaceWalk-in tiled showerPaved covered rear patioLots of closet storageQuartz counter topsRear covered screen-in porchCherry cabinets
Zillow last checked:
Listing updated:
Listed by:
George Johnson 540-323-2222,
Jim Barb Realty Inc.
Bought with:
George Johnson, WV0019360
Jim Barb Realty Inc.
Source: Bright MLS,MLS#: VAFV2041866
Facts & features
Interior
Bedrooms & bathrooms
- Bedrooms: 3
- Bathrooms: 3
- Full bathrooms: 3
- Main level bathrooms: 2
- Main level bedrooms: 3
Rooms
- Room types: Living Room, Dining Room, Primary Bedroom, Bedroom 2, Bedroom 3, Kitchen, Family Room, Basement, Foyer, Sun/Florida Room, Bathroom 3, Primary Bathroom
Primary bedroom
- Features: Flooring - Carpet, Walk-In Closet(s), Ceiling Fan(s)
- Level: Main
- Area: 224 Square Feet
- Dimensions: 14 X 16
Bedroom 2
- Features: Flooring - Carpet, Ceiling Fan(s), Jack and Jill Bathroom
- Level: Main
- Area: 130 Square Feet
- Dimensions: 10 X 13
Bedroom 3
- Features: Flooring - Carpet, Ceiling Fan(s), Jack and Jill Bathroom
- Level: Main
- Area: 120 Square Feet
- Dimensions: 10 X 12
Primary bathroom
- Features: Bathroom - Jetted Tub, Bathroom - Walk-In Shower, Double Sink, Flooring - Ceramic Tile
- Level: Main
Bathroom 3
- Features: Flooring - Ceramic Tile
- Level: Lower
Basement
- Features: Basement - Finished, Flooring - Carpet
- Level: Lower
- Area: 651 Square Feet
- Dimensions: 21 X 31
Dining room
- Features: Flooring - HardWood
- Level: Main
- Area: 216 Square Feet
- Dimensions: 12 X 18
Family room
- Features: Flooring - Carpet, Ceiling Fan(s), Walk-In Closet(s), Attached Bathroom
- Level: Lower
- Area: 651 Square Feet
- Dimensions: 21 X 31
Foyer
- Features: Flooring - HardWood
- Level: Main
- Area: 128 Square Feet
- Dimensions: 8 X 16
Kitchen
- Features: Breakfast Bar, Countertop(s) - Quartz, Double Sink, Flooring - Ceramic Tile, Recessed Lighting
- Level: Main
- Area: 384 Square Feet
- Dimensions: 12 X 32
Living room
- Features: Fireplace - Gas, Flooring - HardWood, Ceiling Fan(s)
- Level: Main
- Area: 225 Square Feet
- Dimensions: 15 X 15
Screened porch
- Features: Ceiling Fan(s), Flooring - Other
- Level: Main
- Area: 264 Square Feet
- Dimensions: 11 X 24
Other
- Features: Flooring - HardWood
- Level: Main
- Area: 165 Square Feet
- Dimensions: 11 X 15
Heating
- Forced Air, Natural Gas
Cooling
- Ceiling Fan(s), Central Air, Electric
Appliances
- Included: Microwave, Dishwasher, Disposal, Dryer, Exhaust Fan, Humidifier, Ice Maker, Self Cleaning Oven, Oven, Oven/Range - Electric, Range Hood, Refrigerator, Washer, Gas Water Heater
- Laundry: Main Level
Features
- Bathroom - Tub Shower, Bathroom - Walk-In Shower, Ceiling Fan(s), Combination Dining/Living, Combination Kitchen/Living, Entry Level Bedroom, Open Floorplan, Kitchen - Table Space, Pantry, Recessed Lighting, Walk-In Closet(s), 9'+ Ceilings, Dry Wall
- Flooring: Carpet, Ceramic Tile, Concrete, Hardwood, Heated, Vinyl, Wood
- Doors: French Doors, Sliding Glass
- Windows: Double Hung, Double Pane Windows, Screens
- Basement: Connecting Stairway,Partial,Partially Finished,Rear Entrance,Space For Rooms,Walk-Out Access,Windows
- Number of fireplaces: 1
- Fireplace features: Glass Doors, Gas/Propane
Interior area
- Total structure area: 4,780
- Total interior livable area: 3,280 sqft
- Finished area above ground: 2,390
- Finished area below ground: 890
Property
Parking
- Total spaces: 2
- Parking features: Garage Faces Front, Garage Door Opener, Driveway, Attached
- Attached garage spaces: 2
- Has uncovered spaces: Yes
Accessibility
- Accessibility features: Accessible Hallway(s), Doors - Lever Handle(s)
Features
- Levels: Two
- Stories: 2
- Patio & porch: Deck, Patio, Porch, Screened Porch
- Exterior features: Lighting, Sidewalks, Street Lights
- Pool features: None
- Has spa: Yes
- Spa features: Bath
- Has view: Yes
- View description: Street, Trees/Woods
Lot
- Size: 8,712 Square Feet
- Features: Backs - Open Common Area
Details
- Additional structures: Above Grade, Below Grade
- Parcel number: 6394B63
- Zoning: RP
- Special conditions: Standard
Construction
Type & style
- Home type: SingleFamily
- Architectural style: Ranch/Rambler
- Property subtype: Single Family Residence
Materials
- Vinyl Siding
- Foundation: Concrete Perimeter
- Roof: Architectural Shingle
Condition
- Excellent
- New construction: No
- Year built: 2016
Details
- Builder model: Aberdeen
Utilities & green energy
- Electric: 200+ Amp Service
- Sewer: Public Sewer
- Water: Public
- Utilities for property: Cable Available, Phone Available, Cable, Other Internet Service
Community & HOA
Community
- Senior community: Yes
- Subdivision: Village At Harvest Ridge
HOA
- Has HOA: Yes
- Amenities included: None
- Services included: Maintenance Grounds, Management, Road Maintenance, Snow Removal, Trash
- HOA fee: $185 monthly
- HOA name: VILLAGE AT HARVEST RIDGE
Location
- Region: Winchester
Financial & listing details
- Price per square foot: $210/sqft
- Tax assessed value: $672,800
- Annual tax amount: $3,229
- Date on market: 5/16/2026
- Listing agreement: Exclusive Right To Sell
- Ownership: Fee Simple
- Road surface type: Black Top
Price history
| Date | Event | Price |
|---|---|---|
| 7/9/2026 | Sold | $690,000-1.4%$210/sqft |
Source:  Bright MLS #VAFV2041866 Report a problem Bright MLS #VAFV2041866 Report a problem | ||
| 6/15/2026 | Pending sale | $699,900$213/sqft |
Source: Bright MLS #VAFV2041866 Report a problem | ||
| 6/5/2026 | Contingent | $699,900$213/sqft |
Source: Bright MLS #VAFV2041866 Report a problem | ||
| 5/16/2026 | Listed for sale | $699,900+35.2%$213/sqft |
Source: Bright MLS #VAFV2041866 Report a problem | ||
| 12/30/2015 | Sold | $517,815$158/sqft |
Source: Agent Provided Report a problem | ||
Public tax history
| Year | Property taxes | Tax assessment |
|---|---|---|
| 2025 | $3,229 -0.3% | $672,800 +6% |
| 2024 | $3,239 | $635,000 |
| 2023 | $3,239 +4.2% | $635,000 +24.7% |
| 2022 | $3,107 +100.7% | $509,400 |
| 2021 | $1,548 -48.1% | $509,400 +4.2% |
| 2020 | $2,983 -50% | $489,000 |
| 2019 | $5,966 +107.3% | $489,000 +3.7% |
| 2018 | $2,877 +1.7% | $471,700 |
| 2017 | $2,830 +16.2% | $471,700 +16.2% |
| 2016 | $2,435 +443.6% | $405,900 +407.4% |
| 2015 | $448 | $80,000 |
Find assessor info on the county website
Neighborhood: 22601
Nearby homes
- $741,6003 bd3 ba2.4k sqft409 Mikey Ct, Winchester, VA 22601Off Market
- $679,4003 bd3 ba2.9k sqft405 Mikey Ct, Winchester, VA 22601Off Market
- $731,3003 bd3 ba2.4k sqft411 Mikey Ct, Winchester, VA 22601Off Market
- $643,7005 bd3 ba3k sqft915 W View Ln, Winchester, VA 22601Off Market
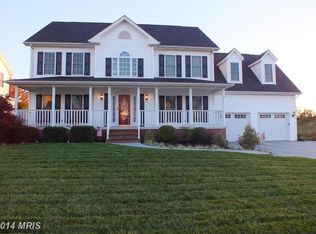
- $613,2004 bd2 ba1.9k sqft413 Mikey Ct, Winchester, VA 22601Off Market
- $647,5003 bd2 ba2.2k sqft423 Mikey Court, Winchester, VA 22601Off Market
- $565,0003 bd2 ba1.9k sqft419 Mikey Ct, Winchester, VA 22601Sold
- $595,9003 bd2 ba2.3k sqft402 Mikey Ct, Winchester, VA 22601Off Market
Nearby schools
GreatSchools rating
- 3/10Orchard View Elementary SchoolGrades: PK-5Distance: 3.2 mi
- 3/10James Wood Middle SchoolGrades: 6-8Distance: 2.3 mi
- 6/10James Wood High SchoolGrades: 9-12Distance: 4 mi
Schools provided by the listing agent
- District: Frederick County Public Schools
Source: Bright MLS. This data may not be complete. We recommend contacting the local school district to confirm school assignments for this home.
Get a cash offer in 3 minutes
Find out how much your home could sell for in as little as 3 minutes with a no-obligation cash offer.
Estimated market value
$690,300
Get a cash offer in 3 minutes
Find out how much your home could sell for in as little as 3 minutes with a no-obligation cash offer.
Estimated market value
$690,300
- Virginia
- Frederick County
- Winchester
- 22601
- 407 Mikey Ct
Nearby cities
Nearby zip codes
Other Winchester Topics
