Located in Wilson School District in desirable Spring Township, this Custom-Built 4 Bedroom, and 2.2 Bathroom home is the perfect retreat for anyone who loves nature and the outdoors. Nestled at the end of a long private driveway and backing to woods, the property offers the ambiance of a secluded oasis while still providing convenient access to local amenities and major routes. Set on more than 9.4 beautifully landscaped acres, nature lovers will enjoy peaceful views of wildlife, including deer passing through the property. The welcoming front entrance opens to a formal Living Room with an elegant fireplace, while across the hall you'll find a convenient main-level Laundry and Mudroom. The "heart of the home" is the spacious open-concept Kitchen and Family Room, featuring a large Kitchen with breakfast area, a cozy fireplace, and direct access to the large deck. Adjacent to the Kitchen, the formal Dining Room provides the perfect setting for family gatherings and special occasions. Upstairs, you'll find 4 generously sized Bedrooms, each offering ample closet space. The Primary Suite features double closets and a private Bathroom, while a full Hall Bathroom serves the additional Bedrooms. The finished Lower Level adds even more living space with a large Recreation Room and an expansive Workshop Area, offering endless possibilities for hobbies, storage, or future customization. Step outside to discover everything this exceptional property has to offer. The spacious deck, gorgeous in-ground pool, patio, and beautifully landscaped grounds create an ideal setting for outdoor entertaining, family fun, or simply relaxing while enjoying the peaceful surroundings. Equestrian enthusiasts will appreciate the impressive, fully equipped 3 stall Horse Barn featuring a Tack Room, Hay Loft, and wide center aisle, along with a fenced pasture and riding ring. There is also plenty of open land to add more pasture. Additional highlights include a large fenced dog yard and multiple storage sheds, making this property perfectly suited for both animal lovers and outdoor enthusiasts. With the perfect blend of country living, privacy, and exceptional amenities, fresh paint and a few upgrades can transform this spacious home into the home of your dreams! This property is being sold "as-is." Schedule your private showing today and experience everything this beautiful property has to offer first hand!
Sold for $670,000
$670,000
407 Miller Rd, Sinking Spring, PA 19608
4beds
2,706sqft
Single Family Residence
Built in 1987
9.42 Acres Lot
$671,800 Zestimate®
$248/sqft
$3,730 Estimated rent
Home value
$671,800
$638,000 - $705,000
$3,730/mo
Zestimate® history
Owner options
List your home for rent
$3,730/mo
Rent Zestimate®
Find your next renter with Zillow Rental Manager. Plus, with online applications, you can quickly screen prospective tenants – for free.
$3,730/mo
Rent Zestimate®
Refinance and save
$4,539/mo
Est. payment
Refinancing to a lower rate could help reduce your monthly payments and save thousands over the life of the loan.
$4,539/mo
Est. payment
Explore your selling options
Work with a Zillow partner agent
Leverage their expertise and Zillow's premium Showcase listings to get your home seen by more buyers.
Get startedList with your own agent
Get your home in front of millions of buyers by listing it on Zillow.
Learn how to do itSell it yourself
Take full control of how buyers see your home on Zillow by listing For Sale by Owner (FSBO).
List your homeWhat's special
Cozy fireplaceElegant fireplaceGorgeous in-ground poolBeautifully landscaped groundsMain-level laundry and mudroomPeaceful views of wildlifeSpacious deck
Zillow last checked:
Listing updated:
Listed by:
Megan Hansen 610-898-1441,
Keller Williams Platinum Realty - Wyomissing
Bought with:
Bradford Kissam, RS200041L
RE/MAX Of Reading
Source: Bright MLS,MLS#: PABK2074590
Facts & features
Interior
Bedrooms & bathrooms
- Bedrooms: 4
- Bathrooms: 4
- Full bathrooms: 2
- 1/2 bathrooms: 2
- Main level bathrooms: 1
Rooms
- Room types: Living Room, Dining Room, Bedroom 2, Bedroom 3, Bedroom 4, Kitchen, Family Room, Bedroom 1, Laundry, Recreation Room, Workshop, Bathroom 1
Bedroom 1
- Features: Attached Bathroom
- Level: Upper
- Area: 165 Square Feet
- Dimensions: 11 X 15
Bedroom 2
- Features: Flooring - HardWood
- Level: Upper
- Area: 168 Square Feet
- Dimensions: 12 X 14
Bedroom 3
- Features: Flooring - Carpet
- Level: Upper
- Area: 168 Square Feet
- Dimensions: 12 X 14
Bedroom 4
- Level: Upper
- Area: 99 Square Feet
- Dimensions: 9 X 11
Bathroom 1
- Features: Attached Bathroom, Bathroom - Tub Shower, Double Sink
- Level: Upper
- Area: 54 Square Feet
- Dimensions: 6 X 9
Dining room
- Features: Flooring - Carpet, Formal Dining Room, Chair Rail
- Level: Main
- Area: 156 Square Feet
- Dimensions: 12 X 13
Family room
- Features: Fireplace - Wood Burning, Flooring - Carpet
- Level: Main
- Area: 247 Square Feet
- Dimensions: 13 X 19
Kitchen
- Features: Breakfast Room, Built-in Features, Countertop(s) - Quartz
- Level: Main
- Area: 198 Square Feet
- Dimensions: 11 X 18
Laundry
- Level: Main
- Area: 63 Square Feet
- Dimensions: 7 X 9
Living room
- Features: Flooring - Carpet, Fireplace - Gas
- Level: Main
- Area: 208 Square Feet
- Dimensions: 13 X 16
Recreation room
- Level: Lower
- Area: 425 Square Feet
- Dimensions: 17 X 25
Workshop
- Level: Lower
- Area: 360 Square Feet
- Dimensions: 12 X 30
Heating
- Heat Pump, Electric
Cooling
- Central Air, Electric
Appliances
- Included: Electric Water Heater
- Laundry: Main Level, Laundry Room
Features
- Bathroom - Tub Shower, Breakfast Area, Combination Kitchen/Living, Crown Molding, Dining Area, Wainscotting
- Flooring: Carpet, Hardwood, Wood
- Basement: Walk-Out Access,Improved,Heated,Full
- Number of fireplaces: 3
- Fireplace features: Brick, Mantel(s), Wood Burning, Gas/Propane
Interior area
- Total structure area: 2,706
- Total interior livable area: 2,706 sqft
- Finished area above ground: 2,200
- Finished area below ground: 506
Property
Parking
- Total spaces: 7
- Parking features: Built In, Garage Faces Side, Inside Entrance, Driveway, Attached
- Attached garage spaces: 2
- Uncovered spaces: 5
Accessibility
- Accessibility features: None
Features
- Levels: Two
- Stories: 2
- Patio & porch: Patio, Screened, Deck
- Has private pool: Yes
- Pool features: Fenced, In Ground, Private
- Has view: Yes
- View description: Pasture, Scenic Vista
Lot
- Size: 9.42 Acres
- Features: Front Yard, Landscaped, Open Lot, Wooded, Private, Rear Yard, Rural, SideYard(s)
Details
- Additional structures: Above Grade, Below Grade, Outbuilding
- Parcel number: 80438501171774
- Zoning: RC
- Special conditions: Standard
- Horses can be raised: Yes
- Horse amenities: Paddocks, Riding Ring, Stable(s)
Construction
Type & style
- Home type: SingleFamily
- Architectural style: Traditional
- Property subtype: Single Family Residence
Materials
- Mixed, Vinyl Siding, Brick
- Foundation: Block
Condition
- Good
- New construction: No
- Year built: 1987
Utilities & green energy
- Sewer: On Site Septic
- Water: Public
Community & HOA
Community
- Subdivision: None Available
HOA
- Has HOA: No
Location
- Region: Sinking Spring
- Municipality: SPRING TWP
Financial & listing details
- Price per square foot: $248/sqft
- Tax assessed value: $214,400
- Annual tax amount: $9,533
- Date on market: 7/4/2026
- Listing agreement: Exclusive Right To Sell
- Listing terms: Cash,Conventional
- Inclusions: Kitchen Appliances And Washer And Dryer
- Exclusions: The Refrigerator And Freezer In The Basement And The Kitchen Island
- Ownership: Fee Simple
Price history
| Date | Event | Price |
|---|---|---|
| 9/2/2026 | Sold | $670,000+1.5%$248/sqft |
Source:  Bright MLS #PABK2074590 Report a problem Bright MLS #PABK2074590 Report a problem | ||
| 7/10/2026 | Pending sale | $659,900$244/sqft |
Source: Bright MLS #PABK2074590 Report a problem | ||
| 7/4/2026 | Price change | $659,900-5.7%$244/sqft |
Source: Bright MLS #PABK2074590 Report a problem | ||
| 6/22/2026 | Listed for sale | $699,900$259/sqft |
Source: Bright MLS #PABK2073770 Report a problem | ||
Public tax history
| Year | Property taxes | Tax assessment |
|---|---|---|
| 2025 | $9,533 +3.9% | $214,400 |
| 2024 | $9,173 +5% | $214,400 |
| 2023 | $8,740 +2.5% | $214,400 |
| 2022 | $8,526 +3.6% | $214,400 |
| 2021 | $8,226 | $214,400 |
| 2020 | $8,226 +2.9% | $214,400 |
| 2019 | $7,992 +0.9% | $214,400 |
| 2018 | $7,924 +1.7% | $214,400 |
| 2017 | $7,790 +212.9% | $214,400 |
| 2016 | $2,489 | $214,400 |
| 2015 | $2,489 | $214,400 |
| 2014 | -- | $214,400 |
| 2013 | -- | $214,400 |
| 2012 | -- | $214,400 |
| 2011 | -- | $214,400 |
| 2010 | -- | $214,400 |
| 2009 | -- | $214,400 |
| 2008 | -- | $214,400 |
| 2007 | -- | $214,400 |
| 2006 | -- | $214,400 |
| 2005 | -- | $214,400 +2.4% |
| 2004 | -- | $209,300 |
| 2003 | -- | $209,300 |
| 2002 | -- | $209,300 +10.6% |
| 2000 | -- | $189,300 |
Find assessor info on the county website
Neighborhood: 19608
Nearby homes
- $754,0003 bd2 ba2.7k sqft425 Miller Rd, Sinking Spring, PA 19608Off Market
- $639,8004 bd3 ba2.7k sqft419 Miller Rd, Reading, PA 19608Off Market
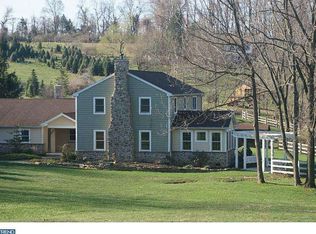
- $258,8003 bd2 ba3.9k sqft394 Gelsinger Rd, Reading, PA 19608Off Market
- $702,2004 bd4 ba2.7k sqft325 Miller Rd, Reading, PA 19608Off Market
- $464,3003 bd1 ba2.1k sqft437 Miller Rd, Reading, PA 19608Off Market
- $474,3003 bd2 ba2k sqft443 Miller Rd, Sinking Spring, PA 19608Off Market
- $455,7004 bd2 ba2.1k sqft431 Miller Rd, Sinking Spring, PA 19608Off Market
- $558,3004 bd1 ba3.9k sqft449 Miller Rd, Sinking Spring, PA 19608Off Market
Nearby schools
GreatSchools rating
- 8/10Shiloh Hills Elementary SchoolGrades: K-5Distance: 1 mi
- 6/10Wilson Southern Middle SchoolGrades: 6-8Distance: 1.3 mi
- 7/10Wilson High SchoolGrades: 9-12Distance: 2.3 mi
Schools provided by the listing agent
- District: Wilson
Source: Bright MLS. This data may not be complete. We recommend contacting the local school district to confirm school assignments for this home.
Get a cash offer in 3 minutes
Find out how much your home could sell for in as little as 3 minutes with a no-obligation cash offer.
Estimated market value
$671,800
Get a cash offer in 3 minutes
Find out how much your home could sell for in as little as 3 minutes with a no-obligation cash offer.
Estimated market value
$671,800
- Pennsylvania
- Berks County
- Reading
- 19608
- 407 Miller Rd
