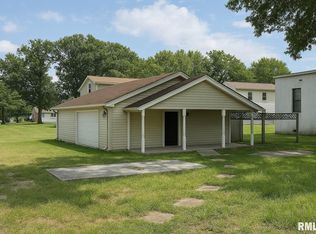
Welcome home to this beautifully refreshed and surprisingly spacious property that checks all the right boxes. Featuring 3 well-sized bedrooms and a large, comfortable bathroom, this home offers a smart split floor plan that balances privacy and flow. You'll love the abundant closet space, fresh paint, and newer flooring that give the home a clean, modern feel from the moment you step inside. The full basement unlocks serious potential-previously home to a bathroom that can easily be added back, plus ample space to convert the home into 4+ bedrooms, making this a fantastic opportunity for growth and customization. Comfort is covered with a newer HVAC system, while the detached carport adds everyday convenience. Whether you're looking for a move-in-ready home or one with room to expand, this property delivers flexibility, function, and future upside. This isn't just a house-it's a smart move
Closed
$127,200
407 Milster St, Elkville, IL 62932
3beds
1,325sqft
Single Family Residence
Built in ----
10,018 Square Feet Lot
$120,600 Zestimate®
$96/sqft
$1,147 Estimated rent
Home value
$120,600
$115,000 - $127,000
$1,147/mo
Zestimate® history
Owner options
List your home for rent
$1,147/mo
Rent Zestimate®
Find your next renter with Zillow Rental Manager. Plus, with online applications, you can quickly screen prospective tenants – for free.
$1,147/mo
Rent Zestimate®
Refinance and save
$945/mo
Est. payment
Refinancing to a lower rate could help reduce your monthly payments and save thousands over the life of the loan.
$945/mo
Est. payment
Explore your selling options
Work with a Zillow partner agent
Leverage their expertise and Zillow's premium Showcase listings to get your home seen by more buyers.
Get startedList with your own agent
Get your home in front of millions of buyers by listing it on Zillow.
Learn how to do itSell it yourself
Take full control of how buyers see your home on Zillow by listing For Sale by Owner (FSBO).
List your homeWhat's special
Large comfortable bathroomAbundant closet spaceDetached carportFresh paintNewer hvac systemFull basementNewer flooring
Zillow last checked:
Listing updated:
Listed by:
WESLEY HUMPHREY 618-440-1691,
Landmark Realty Group
Bought with:
Non Member
NON MEMBER
Source: MRED as distributed by MLS GRID,MLS#: 100000104
Facts & features
Interior
Bedrooms & bathrooms
- Bedrooms: 3
- Bathrooms: 1
- Full bathrooms: 1
Other
- Features: Window Treatments (Some Wood Windows)
- Level: Main
- Area: 152.95 Square Feet
- Dimensions: 11.5 x 13.3
Other
- Features: Window Treatments (Some Wood Windows)
- Level: Main
- Area: 144.96 Square Feet
- Dimensions: 9.6 x 15.1
Other
- Features: Window Treatments (Some Wood Windows)
- Level: Main
- Area: 142.8 Square Feet
- Dimensions: 11.9 x 12.00
Kitchen
- Features: Window Treatments (Some Wood Windows)
- Level: Main
- Area: 158.7 Square Feet
- Dimensions: 11.5 x 13.8
Heating
- Forced Air
Cooling
- Central Air
Appliances
- Laundry: Washer Hookup, Electric Dryer Hookup, In Kitchen, Multiple Locations
Features
- Doors: Storm Door(s)
- Basement: Rec/Family Area,Full
Interior area
- Total structure area: 1,075
- Total interior livable area: 1,325 sqft
Property
Parking
- Parking features: Gravel, Driveway
- Has uncovered spaces: Yes
Accessibility
- Accessibility features: No Disability Access
Features
- Stories: 1
Lot
- Size: 10,018 Square Feet
- Dimensions: 100x100
Details
- Additional parcels included: 4072 2017R002547 LOT SIZE 50 X 100,BELLE KIMMELS ADD LOT 28 2012
- Parcel number: 0520129009
- Special conditions: Standard
Construction
Type & style
- Home type: SingleFamily
- Property subtype: Single Family Residence
Materials
- Vinyl Siding
- Foundation: Block
Condition
- New construction: No
Utilities & green energy
- Electric: 200+ Amp Service
- Sewer: Public Sewer
- Water: Public
Community & HOA
Location
- Region: Elkville
Financial & listing details
- Price per square foot: $96/sqft
- Tax assessed value: $86,418
- Annual tax amount: $2,195
- Date on market: 7/7/2026
- Listing terms: Conventional
- Ownership: Fee Simple
Price history
| Date | Event | Price |
|---|---|---|
| 7/6/2026 | Sold | $127,200-1%$96/sqft |
Source:  MRED as distributed by MLS GRID #100000104 Report a problem MRED as distributed by MLS GRID #100000104 Report a problem | ||
| 5/20/2026 | Listing removed | $128,500$97/sqft |
Source: MRED as distributed by MLS GRID #100000104 Report a problem | ||
| 4/22/2026 | Contingent | $128,500$97/sqft |
Source: MRED as distributed by MLS GRID #100000104 Report a problem | ||
| 3/25/2026 | Price change | $128,500-1.2%$97/sqft |
Source: MRED as distributed by MLS GRID #100000104 Report a problem | ||
| 12/28/2025 | Listed for sale | $130,000+138.5%$98/sqft |
Source: MRED as distributed by MLS GRID #100000104 Report a problem | ||
| 5/18/2017 | Sold | $54,500-3.5%$41/sqft |
Source: MRED as distributed by MLS GRID #EB407200 Report a problem | ||
| 8/16/2016 | Price change | $56,500-16.9%$43/sqft |
Source: CENTURY 21 House of Realty, Inc. #407200 Report a problem | ||
| 6/13/2016 | Listed for sale | $68,000-16%$51/sqft |
Source: Owner Report a problem | ||
| 2/6/2012 | Sold | $81,000+47.5%$61/sqft |
Source: Public Record Report a problem | ||
| 8/31/2011 | Listed for sale | $54,900$41/sqft |
Source: Century 21 Gold Team, Inc. #306201 Report a problem | ||
Public tax history
| Year | Property taxes | Tax assessment |
|---|---|---|
| 2024 | $2,196 +7.5% | $28,806 +12.4% |
| 2023 | $2,042 +3.3% | $25,624 +10.3% |
| 2022 | $1,977 -4.8% | $23,225 |
| 2021 | $2,077 -0.5% | $23,225 -1.7% |
| 2020 | $2,087 +2.6% | $23,636 +1.8% |
| 2019 | $2,034 +17.6% | $23,225 +16.6% |
| 2017 | $1,730 | $19,923 |
| 2016 | -- | $19,923 |
| 2015 | -- | $19,923 |
| 2014 | -- | $19,923 +21.1% |
| 2012 | -- | $16,449 +22.8% |
| 2011 | -- | $13,395 -1% |
| 2010 | -- | $13,530 |
| 2009 | $289 | $13,530 |
Find assessor info on the county website
Neighborhood: 62932
Nearby homes
- $45,489-- bd-- ba-- sqft406 Milster St, Elkville, IL 62932Off Market
- $108,500-- bd-- ba-- sqft502 S 4th St, Elkville, IL 62932Off Market
- $75,0002 bd2 ba1.5k sqft414 S 4th St, Elkville, IL 62932Off Market
- $14,0007,200 Square Feet506 S 4th St, Elkville, IL 62932Sold
- $70,200-- bd-- ba-- sqft410 S 4th St, Elkville, IL 62932Off Market
- $166,4993 bd2 ba1.6k sqft409 S 5th St, Elkville, IL 62932Sold
- $82,8722 bd3 ba1.4k sqft508 S 4th St, Elkville, IL 62932Off Market
- $6,399-- bd-- ba-- sqft408 S 4th St, Elkville, IL 62932Off Market
Nearby schools
GreatSchools rating
- NAElverado Primary SchoolGrades: PK-2Distance: 0.4 mi
- 6/10Elverado Junior High SchoolGrades: 6-8Distance: 6 mi
- 3/10Elverado High SchoolGrades: 9-12Distance: 0.1 mi
Schools provided by the listing agent
- District: 196
Source: MRED as distributed by MLS GRID. This data may not be complete. We recommend contacting the local school district to confirm school assignments for this home.


Get pre-qualified for a loan
At Zillow Home Loans, we can pre-qualify you in as little as 5 minutes with no impact to your credit score.An equal housing lender. NMLS #10287.
- Illinois
- Jackson County
- Elkville
- 62932
- 407 Milster St
Nearby cities
Nearby zip codes
Other Elkville Topics
