Skip main navigation
Sold for $2,320,000
  • Listed by: CENTURY 21 Affiliated • Kelly Galvin • Contact: 949-702-3289
    Bought with: Inhabit Collective
    Tax assessed value
    $2,320,000

    407 Monterey Ln APT A, San Clemente, CA 92672

    3beds
    3,054sqft
    Condominium
    Built in 2007
    -- sqft lot
    $2,733,600 Zestimate®
    $760/sqft
    $7,243 Estimated rent

    Home value

    $2,733,600

    $2.51M - $3.01M

    $7,243/mo

    Zestimate® history
    Loading
    Loading...

    Owner options

    List your home for rent

    $7,243/mo

    Rent Zestimate®

    Find your next renter with Zillow Rental Manager. Plus, with online applications, you can quickly screen prospective tenants – for free.

    Learn more

    $7,243/mo

    Rent Zestimate®

    Refinance and save

    $14,465/mo

    Est. payment

    Refinancing to a lower rate could help reduce your monthly payments and save thousands over the life of the loan.

    See today's rates

    $14,465/mo

    Est. payment

    Explore your selling options

    Work with a Zillow partner agent

    Leverage their expertise and Zillow's premium Showcase listings to get your home seen by more buyers.

    Get started

    List with your own agent

    Get your home in front of millions of buyers by listing it on Zillow.

    Learn how to do it

    Sell it yourself

    Take full control of how buyers see your home on Zillow by listing For Sale by Owner (FSBO).

    List your home

    What's special

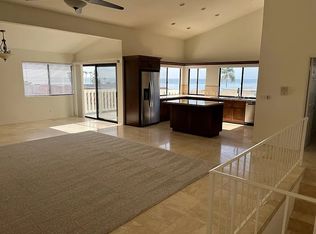
    Located in one of the most desirable areas of San Clemente, 407 Monterey Lane is steps away from the famed San Clemente Pier, beaches, as well as the top culinary spots, wine bars, and boutique shops of Avenida Del Mar. This 3-bedroom, 4-bathroom home offers breathtaking panoramic ocean and city views from almost every room, encapsulating the essence of living by the ocean. The professional kitchen is equipped with GE Monogram Profile series appliances, including a 36” refrigerator, 48” commercial-grade range, double ovens, noise minimizer dishwasher, designer fixtures, and a walk-in pantry. The large family room, adjacent to the kitchen, features one of four ocean-view decks in the home. A gorgeous fireplace warms the space, and sliding glass doors open to a spiral staircase leading to the rooftop deck. The spacious primary suite includes a primary bath with dual sinks, a separate claw-foot soaking tub, and shower. An elevator provides access to each floor. The 2-car garage offers high ceilings, custom cabinets, and a utility sink. Other features include multi-zoned controlled heating systems, two air conditioning units, a re-circulating hot water system, ample storage, all Wi-Fi equipment (UNIFI) - comprising six high-end access points hardwired for top-speed internet throughout the home, a Eufy video doorbell, in-ceiling speakers, family room Samsung TV, and a wireless smart-controlled sprinkler system.

    Zillow last checked:

    Listing updated:

    Listed by:

    Kelly Galvin DRE #01947464 949-997-3099,

    CENTURY 21 Affiliated

    Bought with:

    Jill Mitzev, DRE #01871308

    Inhabit Collective

    Doug Echelberger, DRE #01176379

    Inhabit Collective

    Source: CRMLS,MLS#: OC24092024MLS LogoOriginating MLS: California Regional MLS

    Facts & features

    Interior

    Bedrooms & bathrooms
    • Bedrooms: 3
    • Bathrooms: 4
    • Full bathrooms: 3
    • 1/2 bathrooms: 1
    • Main level bathrooms: 1
    • Main level bedrooms: 1
    Rooms
    • Room types: Bedroom, Entry/Foyer, Family Room, Kitchen, Laundry, Primary Bathroom, Primary Bedroom, Other, Pantry
    Primary bedroom
    • Features: Primary Suite
    Bedroom
    • Features: Multi-Level Bedroom
    Bedroom
    • Features: Bedroom on Main Level
    Bathroom
    • Features: Bathroom Exhaust Fan, Bathtub, Dual Sinks, Enclosed Toilet, Separate Shower, Tub Shower, Walk-In Shower
    Kitchen
    • Features: Kitchen/Family Room Combo, Stone Counters, Walk-In Pantry
    Heating
    • Central, Fireplace(s)
    Cooling
    • Central Air
    Appliances
    • Included: 6 Burner Stove, Dishwasher, Microwave, Refrigerator, Water To Refrigerator, Washer
    • Laundry: Inside, Laundry Room, Upper Level
    Features
    • Breakfast Bar, Built-in Features, Balcony, Ceiling Fan(s), Elevator, High Ceilings, Living Room Deck Attached, Open Floorplan, Pantry, Recessed Lighting, Unfurnished, Wired for Sound, Bedroom on Main Level, Primary Suite, Walk-In Pantry, Walk-In Closet(s)
    • Flooring: Tile, Wood
    • Doors: French Doors, Sliding Doors
    • Windows: Screens
    • Has fireplace: Yes
    • Fireplace features: Family Room, Gas, Outside
    • Common walls with other units/homes: 1 Common Wall
    Interior area
    • Total interior livable area: 3,054 sqft

    Property

    Parking
    • Total spaces: 4
    • Parking features: Direct Access, Driveway, Garage
    • Attached garage spaces: 2
    • Uncovered spaces: 2
    Features
    • Levels: Three Or More
    • Stories: 3
    • Entry location: 1
    • Patio & porch: Deck, Rooftop
    • Exterior features: Lighting
    • Pool features: None
    • Spa features: None
    • Has view: Yes
    • View description: Catalina, City Lights, Coastline, Neighborhood, Ocean, Panoramic, Water
    • Has water view: Yes
    • Water view: Coastline,Ocean,Water
    • Waterfront features: Ocean Side Of Freeway, Ocean Side Of Highway
    Details
    • Parcel number: 93425020
    • Special conditions: Standard

    Construction

    Type & style
    • Home type: Condo
    • Property subtype: Condominium
    • Attached to another structure: Yes
    Condition
    • Turnkey
    • New construction: No
    • Year built: 2007

    Utilities & green energy

    • Sewer: Public Sewer
    • Water: Public
    • Utilities for property: Electricity Connected, Natural Gas Connected, Sewer Connected, Water Connected

    Community & HOA

    Community
    • Features: Sidewalks
    • Security: Carbon Monoxide Detector(s), Smoke Detector(s)
    • Subdivision: ,Pier Bowl
    HOA
    • Amenities included: Other
    • HOA name: Owners
    Location
    • Region: San Clemente

    Financial & listing details

    • Price per square foot: $760/sqft
    • Tax assessed value: $2,320,000
    • Annual tax amount: $23,412
    • Date on market: 5/8/2024
    • Cumulative days on market: 67 days
    • Listing terms: Cash,Conventional,Lease Option
    • Inclusions: Samsung TV
    • Exclusions: Sonos system: 6 Sonos amps
    • Road surface type: Paved

    Price history

    DateEventPrice
    3/28/2025Listing removed$8,500$3/sqft
    Source: CRMLS #OC25059789 Report a problem
    3/19/2025Listed for rent$8,500+7.6%$3/sqft
    Source: CRMLS #OC25059789 Report a problem
    8/29/2024Listing removed$7,900$3/sqft
    Source: CRMLS #OC24144721 Report a problem
    8/1/2024Listed for rent$7,900$3/sqft
    Source: CRMLS #OC24144721 Report a problem
    7/26/2024Sold$2,320,000-3.3%$760/sqft
    Source: CRMLS #OC24092024 Report a problem
    7/25/2024Pending sale$2,400,000$786/sqft
    Source: CRMLS #OC24092024 Report a problem
    7/15/2024Contingent$2,400,000$786/sqft
    Source: CRMLS #OC24092024 Report a problem
    7/12/2024Price change$2,400,000-4%$786/sqft
    Source: CRMLS #OC24092024 Report a problem
    5/30/2024Price change$2,500,000-7.4%$819/sqft
    Source: CRMLS #OC24092024 Report a problem
    5/9/2024Listed for sale$2,700,000+41.5%$884/sqft
    Source: CRMLS #OC24092024 Report a problem
    3/19/2022Listing removed--
    Source: Zillow Rental Manager Report a problem
    2/7/2022Price change$7,900-7.1%$3/sqft
    Source: Zillow Rental Manager Report a problem
    1/16/2022Listed for rent$8,500$3/sqft
    Source: Zillow Rental Manager Report a problem
    10/30/2020Sold$1,907,500-2.1%$625/sqft
    Source: CRMLS #OC20171904 Report a problem
    10/3/2020Pending sale$1,948,888$638/sqft
    Source: First Team Real Estate #OC20171904 Report a problem
    9/9/2020Listed for sale$1,948,888$638/sqft
    Source: First Team Real Estate #OC20171904 Report a problem
    8/30/2020Pending sale$1,948,888$638/sqft
    Source: First Team Real Estate #OC20171904 Report a problem
    8/23/2020Listed for sale$1,948,888+3.2%$638/sqft
    Source: First Team Real Estate #OC20171904 Report a problem
    8/2/2019Listing removed$1,888,000$618/sqft
    Source: First Team Real Estate #OC19105247 Report a problem
    5/7/2019Listed for sale$1,888,000+46.4%$618/sqft
    Source: First Team Real Estate #OC19105247 Report a problem
    5/23/2013Sold$1,290,000-10.7%$422/sqft
    Source: Public Record Report a problem
    2/7/2013Listing removed$1,445,000$473/sqft
    Source: Beach Cities Real Estate Inc #S719766 Report a problem
    8/8/2012Price change$1,445,000-3.3%$473/sqft
    Source: Beach Cities Real Estate Inc #S696594 Report a problem
    5/3/2012Listed for sale$1,495,000$490/sqft
    Source: Beach Cities Real Estate Inc #S696594 Report a problem

    Public tax history

    YearProperty taxesTax assessment
    2025$23,412 +14.2%$2,320,000 +14.6%
    2024$20,492 +2.2%$2,024,254 +2%
    2023$20,058 +1.9%$1,984,563 +2%
    2022$19,676 +2%$1,945,650 +2%
    2021$19,297 +31.9%$1,907,500 +31.3%
    2020$14,632 $1,452,517 +2%
    2019$14,632 +2%$1,424,037 +2%
    2018$14,342 +4%$1,396,115 +2%
    2017$13,790 $1,368,741 +2%
    2016$13,790 +2%$1,341,903 +1.5%
    2015$13,525 +3.5%$1,321,747 +2%
    2014$13,065 $1,295,856 +5.8%
    2013-- $1,224,383 +13.7%
    2012-- $1,077,219 +2%
    2011-- $1,056,098 +0.8%
    2010-- $1,048,206
    Find assessor info on the county website

    Neighborhood: 92672

    Nearby schools

    GreatSchools rating
    Schools provided by the listing agent
    • Elementary: Clarence Lobo
    • Middle: Shorecliff
    • High: San Clemente

    Source: CRMLS. This data may not be complete. We recommend contacting the local school district to confirm school assignments for this home.

    Get a cash offer in 3 minutes
    Find out how much your home could sell for in as little as 3 minutes with a no-obligation cash offer.
    Estimated market value
    $2,733,600
    Get a cash offer in 3 minutes
    Find out how much your home could sell for in as little as 3 minutes with a no-obligation cash offer.
    Estimated market value
    $2,733,600