Rarely do homes like this come on the market at this price and location! Fantastic A-frame home located in the highly sought after Pan Ark subdivision in Twin Lakes. This home offers over 2250 Finished S/F, 3 bedrooms, 2 full bathrooms, finished walkout basement and a 2-car tandem garage. Step into the spectacular great room with vaulted ceilings and a wall of windows. The main floor open concept is perfect for entertaining while taking in those amazing mountain views! The open kitchen is perfectly situated between the dining area and living room! On the main floor you will find a nice sized bedroom and full bath. Stroll outside onto the huge deck and enjoy your coffee or wine entertaining friends and family. The large primary suite takes up the entire 2nd floor, spacious bathroom with vaulted ceilings and a large walk-in closet, it's truly its own private sanctuary. Adjoining the primary bedroom is a nice loft/office area overlooking the main floor with incredible views of Twin lakes and the mountains. The walkout basement you will find a large family/rec room and an additional cozy bedroom. All the bedrooms are conveniently located on separate floors for privacy. This home is also being used as an VRBO for extra income when the owners are away! It just went through all the county certifications, and the septic system was just certified. The new owners will have to go through the license process again. The home is being sold furnished, so a basically, a turnkey income producer while being able to use it at your convivence. So many options. Centrally located between Leadville, Buena Vista and only 30 miles West to Aspen over Independence Pass! Welcome to awesome fishing, hiking, biking, boating, paddle boarding & hunting. Want to go skiing, Ski Cooper is just 9 miles outside of Leadville and Copper Mtn is only 23.1 miles! Welcome to your backyard wonderland. Seller is offering 5k towards closing costs, rate buy down.
Sold for $680,000
$680,000
407 Mount Hope Drive, Twin Lakes, CO 81251
3beds
2,256sqft
Single Family Residence
Built in 1999
0.46 Acres Lot
$659,100 Zestimate®
$301/sqft
$2,523 Estimated rent
Home value
$659,100
$626,000 - $692,000
$2,523/mo
Zestimate® history
Owner options
List your home for rent
$2,523/mo
Rent Zestimate®
Find your next renter with Zillow Rental Manager. Plus, with online applications, you can quickly screen prospective tenants – for free.
$2,523/mo
Rent Zestimate®
Refinance and save
$3,925/mo
Est. payment
Refinancing to a lower rate could help reduce your monthly payments and save thousands over the life of the loan.
$3,925/mo
Est. payment
Explore your selling options
Work with a Zillow partner agent
Leverage their expertise and Zillow's premium Showcase listings to get your home seen by more buyers.
Get startedList with your own agent
Get your home in front of millions of buyers by listing it on Zillow.
Learn how to do itSell it yourself
Take full control of how buyers see your home on Zillow by listing For Sale by Owner (FSBO).
List your homeWhat's special
Zillow last checked:
Listing updated:
Listed by:
Jim De Steiguer desteiguer@aol.com,
Coldwell Banker Realty 56
Bought with:
Cassandra Altenberger, 100092894
Milehimodern
Source: REcolorado as distributed by MLS GRID,MLS#: 8842589
Facts & features
Interior
Bedrooms & bathrooms
- Bedrooms: 3
- Bathrooms: 2
- Full bathrooms: 2
- Main level bathrooms: 1
- Main level bedrooms: 1
Bedroom
- Features: Primary Suite
- Level: Upper
Bedroom
- Features: Primary Suite
- Level: Main
Bedroom
- Level: Basement
Bathroom
- Features: En Suite Bathroom
- Level: Upper
Bathroom
- Level: Main
Heating
- Forced Air
Cooling
- None
Appliances
- Included: Dishwasher, Disposal, Dryer, Microwave, Refrigerator, Self Cleaning Oven
Features
- Ceiling Fan(s), High Ceilings, Open Floorplan, Primary Suite, Smoke Free, Tile Counters, Vaulted Ceiling(s), Walk-In Closet(s)
- Flooring: Tile, Wood
- Windows: Double Pane Windows, Window Coverings
- Basement: Finished,Walk-Out Access
- Number of fireplaces: 1
- Fireplace features: Living Room
Interior area
- Total structure area: 2,256
- Total interior livable area: 2,256 sqft
- Finished area above ground: 1,680
- Finished area below ground: 576
Property
Parking
- Total spaces: 2
- Parking features: Garage - Attached
- Attached garage spaces: 2
Features
- Levels: Two
- Stories: 2
Lot
- Size: 0.46 Acres
- Features: Sloped
Details
- Parcel number: 290110301247
- Zoning: R1
- Special conditions: Standard
Construction
Type & style
- Home type: SingleFamily
- Property subtype: Single Family Residence
Materials
- Frame, Log, Stone
- Foundation: Raised
- Roof: Metal
Condition
- Year built: 1999
Utilities & green energy
- Water: Shared Well
Community & HOA
Community
- Security: Radon Detector, Smoke Detector(s)
- Subdivision: Mt Elbert Lamor Ranch
HOA
- Has HOA: No
Location
- Region: Twin Lakes
Financial & listing details
- Price per square foot: $301/sqft
- Tax assessed value: $603,063
- Annual tax amount: $4,228
- Date on market: 1/24/2026
- Listing terms: Cash,Conventional
- Exclusions: 1. All Clothes In Closets 2. All Bedding Tops And Blankets 3. Personal Photos/ Art On Walls Except Large Red Tree In Master Br. 4. Metal Shelves In Garage 5. A Few Kitchen Serving Dishes. 6. Everything In Upstairs Master Closet. 7. Wooden Fox 8. Tools In Garage. 9. Skis In Downstairs Bedroom 10. Books And Knickknacks. 11. Computers Monitors In Study Area. 12. Usual Personal Items. If Any. 14. Trailer
- Ownership: Individual
Price history
| Date | Event | Price |
|---|---|---|
| 7/31/2026 | Sold | $680,000+0.1%$301/sqft |
Source:  REcolorado as distributed by MLS GRID #8842589 Report a problem REcolorado as distributed by MLS GRID #8842589 Report a problem | ||
| 6/16/2026 | Pending sale | $679,000$301/sqft |
Source: REcolorado as distributed by MLS GRID #8842589 Report a problem | ||
| 6/4/2026 | Price change | $679,000-0.9%$301/sqft |
Source: REcolorado as distributed by MLS GRID #8842589 Report a problem | ||
| 4/26/2026 | Price change | $685,000-1.4%$304/sqft |
Source: REcolorado as distributed by MLS GRID #8842589 Report a problem | ||
| 1/24/2026 | Listed for sale | $695,000$308/sqft |
Source: REcolorado as distributed by MLS GRID #8842589 Report a problem | ||
Public tax history
| Year | Property taxes | Tax assessment |
|---|---|---|
| 2025 | -- | $42,516 +1.5% |
| 2024 | $4,039 | $41,900 |
| 2023 | -- | $41,900 +44.8% |
| 2022 | $3,085 +25.3% | $28,929 -3% |
| 2021 | $2,462 +1.8% | $29,839 +5.5% |
| 2020 | $2,418 -1.8% | $28,293 |
| 2019 | $2,462 +1.8% | $28,293 +27.6% |
| 2018 | $2,418 +36.8% | $22,174 |
| 2017 | $1,767 -6.7% | $22,174 -6.7% |
| 2016 | $1,893 -8.2% | $23,764 |
| 2015 | $2,062 | $23,764 -6.8% |
| 2014 | $2,062 | $25,506 |
| 2013 | -- | $25,506 |
| 2012 | -- | -- |
| 2011 | -- | $27,769 +6.7% |
| 2010 | -- | $26,033 |
Find assessor info on the county website
Neighborhood: 81251
Nearby homes
- $175,0000.46 Acres445 Mount Hope Dr, Twin Lakes, CO 81251Lot/Land
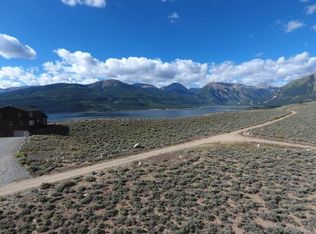
- $687,0003 bd2 ba1.5k sqft370 Twin Peaks Dr, Twin Lakes, CO 81251Off Market
- $140,0000.46 Acres455 Mount Hope Dr, Twin Lakes, CO 81251Off Market

- $969,5002 bd2 ba1.5k sqft420 Twin Peaks Dr, Twin Lakes, CO 81251Off Market

- $140,000-- bd-- ba-- sqft408 Mount Hope Dr, Twin Lakes, CO 81251Off Market
- $140,0000.49 Acres426 Mount Hope Dr, Twin Lakes, CO 81251Off Market
- $829,1003 bd3 ba2.3k sqft388 Mount Hope Dr, Twin Lakes, CO 81251Off Market
- $1,078,2003 bd3 ba2.4k sqft446 Mount Hope Dr, Twin Lakes, CO 81251Off Market
Nearby schools
GreatSchools rating
- 3/10Lake County Middle SchoolGrades: 3-6Distance: 10.2 mi
- 3/10Lake County High SchoolGrades: 7-12Distance: 10 mi
- NAWestpark Elementary SchoolGrades: PK-2Distance: 10.7 mi
Schools provided by the listing agent
- Elementary: Westpark
- Middle: Lake County
- High: Lake County
- District: Lake County R-1
Source: REcolorado as distributed by MLS GRID. This data may not be complete. We recommend contacting the local school district to confirm school assignments for this home.


Get pre-qualified for a loan
At Zillow Home Loans, we can pre-qualify you in as little as 5 minutes with no impact to your credit score.An equal housing lender. NMLS #10287.
- Colorado
- Lake County
- Twin Lakes
- 81251
- 407 Mount Hope Drive
Nearby cities
Nearby zip codes
Other Twin Lakes Topics
