JUST LISTED! SPACIOUS 4 BEDROOM/5 FULL BATHS/2 HALF BATHS ON QUIET CUL-DE-SAC IN THE ESTATES - A SWIM/TENNIS COMMUNITY! Features Include: Side-entry 2.5-car Garage, Mud Room, Formal Dining Room, Sunroom, Crown Molding, Hardwood Flooring, Generous Secondary Bedrooms, Upper Level Laundry, Finished Basement with Full Bath, Dine-in Chef's Kitchen with Breakfast Nook, Window Seat, Walk-in Pantry, Breakfast Bar, Granite Countertops, Wood Cabinetry, Coffered Ceilings and a Custom Backsplash. Adjacent to the kitchen is the sun-drenched great room with arched windows and a gas fireplace flanked by built-in cabinetry. The oversized primary retreat boasts a seating area, vaulted ceilings, three walk-in closets and en suite bath with separate vanities and spa-like shower. The sunken patio and the covered rear deck are the perfect places for entertaining or enjoying the views of the wooded backyard. Conveniently located near shopping, dining, Atlanta Regional Airport, Whitewater Creek Country Club and S. Peachtree Pkwy. Click the Virtual Tour link to experience the 3D walkthrough today.
Closed
$840,000
407 Mount Vernon Trce, Peachtree City, GA 30269
4beds
4,285sqft
Single Family Residence, Residential
Built in 1990
4,129 Square Feet Lot
$945,700 Zestimate®
$196/sqft
$4,084 Estimated rent
Home value
$945,700
$880,000 - $1.02M
$4,084/mo
Zestimate® history
Owner options
List your home for rent
$4,084/mo
Rent Zestimate®
Find your next renter with Zillow Rental Manager. Plus, with online applications, you can quickly screen prospective tenants – for free.
$4,084/mo
Rent Zestimate®
Refinance and save
$5,960/mo
Est. payment
Refinancing to a lower rate could help reduce your monthly payments and save thousands over the life of the loan.
$5,960/mo
Est. payment
Explore your selling options
Work with a Zillow partner agent
Leverage their expertise and Zillow's premium Showcase listings to get your home seen by more buyers.
Get startedList with your own agent
Get your home in front of millions of buyers by listing it on Zillow.
Learn how to do itSell it yourself
Take full control of how buyers see your home on Zillow by listing For Sale by Owner (FSBO).
List your homeWhat's special
Zillow last checked:
Listing updated:
Listed by:
Christine Harvey,
Orchard Brokerage LLC 470-401-0246
Bought with:
Kristen Stearns
Dwelli Inc.
Source: FMLS GA,MLS#: 7316368
Facts & features
Interior
Bedrooms & bathrooms
- Bedrooms: 4
- Bathrooms: 7
- Full bathrooms: 5
- 1/2 bathrooms: 2
Rooms
- Room types: Basement, Bedroom, Family Room, Game Room, Living Room, Master Bathroom, Media Room, Sun Room
Primary bedroom
- Level: Upper
- Area: 483 Square Feet
- Dimensions: 23x21
Bedroom
- Level: Upper
- Area: 510 Square Feet
- Dimensions: 17x30
Bedroom
- Level: Upper
- Area: 198 Square Feet
- Dimensions: 11x18
Bedroom
- Level: Upper
- Area: 168 Square Feet
- Dimensions: 12x14
Dining room
- Level: Main
- Area: 156 Square Feet
- Dimensions: 12x13
Family room
- Level: Main
- Area: 285 Square Feet
- Dimensions: 19x15
Game room
- Level: Main
- Area: 468 Square Feet
- Dimensions: 18x26
Kitchen
- Level: Main
- Area: 252 Square Feet
- Dimensions: 18x14
Living room
- Level: Main
- Area: 182 Square Feet
- Dimensions: 13x14
Sun room
- Level: Main
- Area: 247 Square Feet
- Dimensions: 19x13
Heating
- Heat Pump, Natural Gas, Other
Cooling
- Ceiling Fan(s), Central Air
Appliances
- Included: Dishwasher, Electric Cooktop, Electric Oven, Microwave, Refrigerator
- Laundry: In Hall, Laundry Room, Upper Level
Features
- Bookcases, Coffered Ceiling(s), Crown Molding, Double Vanity, Entrance Foyer, His and Hers Closets, Tray Ceiling(s), Vaulted Ceiling(s), Walk-In Closet(s)
- Flooring: Carpet, Ceramic Tile, Hardwood, Vinyl
- Windows: None
- Basement: Finished,Finished Bath,Interior Entry,Unfinished,Walk-Out Access
- Number of fireplaces: 1
- Fireplace features: Family Room
- Common walls with other units/homes: No Common Walls
Interior area
- Total structure area: 4,285
- Total interior livable area: 4,285 sqft
Property
Parking
- Total spaces: 3
- Parking features: Attached, Garage, Garage Door Opener, Garage Faces Side
- Attached garage spaces: 3
Accessibility
- Accessibility features: None
Features
- Levels: Two
- Stories: 2
- Patio & porch: Covered, Deck, Front Porch, Patio
- Exterior features: Private Yard, Rain Gutters
- Pool features: None
- Spa features: None
- Fencing: None
- Has view: Yes
- View description: Other
- Waterfront features: None
- Body of water: None
Lot
- Size: 4,129 Square Feet
- Dimensions: 72x234x136x224x145x23x15
- Features: Back Yard, Cul-De-Sac, Front Yard, Landscaped, Wooded
Details
- Additional structures: None
- Parcel number: 060821021
- Other equipment: None
- Horse amenities: None
Construction
Type & style
- Home type: SingleFamily
- Architectural style: Colonial,Traditional
- Property subtype: Single Family Residence, Residential
Materials
- Brick 3 Sides, Other
- Foundation: None
- Roof: Shingle
Condition
- Resale
- New construction: No
- Year built: 1990
Utilities & green energy
- Electric: 110 Volts
- Sewer: Septic Tank
- Water: Public
- Utilities for property: Cable Available, Water Available
Green energy
- Energy efficient items: None
- Energy generation: None
Community & HOA
Community
- Features: Clubhouse, Homeowners Assoc, Pickleball, Playground, Pool, Tennis Court(s)
- Security: None
- Subdivision: The Estates
HOA
- Has HOA: Yes
- HOA fee: $800 annually
Location
- Region: Peachtree City
Financial & listing details
- Price per square foot: $196/sqft
- Tax assessed value: $888,999
- Annual tax amount: $7,159
- Date on market: 2/22/2024
- Cumulative days on market: 12 days
- Listing terms: 1031 Exchange,Cash,Conventional,FHA,VA Loan
- Road surface type: Paved
Price history
| Date | Event | Price |
|---|---|---|
| 3/29/2024 | Sold | $840,000-1.1%$196/sqft |
Source:  FMLS GA #7316368 Report a problem FMLS GA #7316368 Report a problem | ||
| 3/12/2024 | Pending sale | $849,000$198/sqft |
Source: FMLS GA #7316368 Report a problem | ||
| 3/6/2024 | Contingent | $849,000$198/sqft |
Source:  GAMLS #10248774 Report a problem GAMLS #10248774 Report a problem | ||
| 2/22/2024 | Listed for sale | $849,000+203.2%$198/sqft |
Source: FMLS GA #7316368 Report a problem | ||
| 6/25/1996 | Sold | $280,000+6.7%$65/sqft |
Source: Public Record Report a problem | ||
| 9/19/1994 | Sold | $262,300$61/sqft |
Source: Public Record Report a problem | ||
Public tax history
| Year | Property taxes | Tax assessment |
|---|---|---|
| 2025 | $8,023 +1.1% | $355,600 +7% |
| 2024 | $7,935 +10.8% | $332,336 +12.4% |
| 2023 | $7,159 -3.7% | $295,720 +3.7% |
| 2022 | $7,432 +6.6% | $285,200 +15.8% |
| 2021 | $6,974 -1.7% | $246,280 +6.9% |
| 2020 | $7,094 +4.2% | $230,440 +5.2% |
| 2019 | $6,805 +4% | $219,000 +5.6% |
| 2018 | $6,546 | $207,400 -6.2% |
| 2017 | $6,546 -0.2% | $221,180 +11.1% |
| 2016 | $6,562 | $199,060 +9.5% |
| 2015 | $6,562 +7.8% | $181,740 +10.4% |
| 2014 | $6,085 +8.6% | $164,660 +5.8% |
| 2013 | $5,603 +4.2% | $155,580 -0.9% |
| 2012 | $5,377 -9% | $157,060 -9.3% |
| 2011 | $5,909 +1.3% | $173,120 |
| 2010 | $5,833 -7.7% | $173,120 -6.2% |
| 2009 | $6,320 +2.5% | $184,580 |
| 2008 | $6,168 +5.3% | $184,580 |
| 2007 | $5,859 | $184,580 +2.9% |
| 2006 | -- | $179,432 -0.5% |
| 2005 | -- | $180,256 +4% |
| 2004 | $5,679 | $173,396 +2.7% |
| 2003 | -- | $168,816 +2.2% |
| 2002 | $5,266 +41.3% | $165,116 +41.7% |
| 2001 | $3,725 +0.7% | $116,540 +5% |
| 2000 | $3,700 | $110,972 |
Find assessor info on the county website
Neighborhood: 30269
Nearby homes
- $655,400-- bd-- ba2.9k sqft403 Mount Vernon Trce, Peachtree City, GA 30269Off Market
- $949,8005 bd5 ba4.1k sqft409 Mount Vernon Trce, Peachtree City, GA 30269Off Market
- $740,3004 bd3 ba3.2k sqft308 Bellingrath Ct, Peachtree City, GA 30269Off Market
- $1,015,3005 bd4 ba5.3k sqft408 Mount Vernon Trce, Peachtree City, GA 30269Off Market
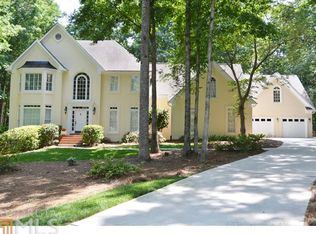
- $878,1004 bd4 ba3.1k sqft310 Bellingrath Ct, Peachtree City, GA 30269Off Market
- $747,000-- bd-- ba2.6k sqft410 Mount Vernon Trce, Peachtree City, GA 30269Off Market
- $686,4004 bd3 ba3.2k sqft306 Bellingrath Ct, Peachtree City, GA 30269Off Market
- $719,000-- bd-- ba3.1k sqft411 Mount Vernon Trce, Peachtree City, GA 30269Off Market
Nearby schools
GreatSchools rating
- 9/10Braelinn Elementary SchoolGrades: PK-5Distance: 0.3 mi
- 9/10Rising Starr Middle SchoolGrades: 6-8Distance: 2.1 mi
- 10/10Starrs Mill High SchoolGrades: 9-12Distance: 2.2 mi
Schools provided by the listing agent
- Elementary: Braelinn
- Middle: Rising Star
- High: Starrs Mill
Source: FMLS GA. This data may not be complete. We recommend contacting the local school district to confirm school assignments for this home.
Get a cash offer in 3 minutes
Find out how much your home could sell for in as little as 3 minutes with a no-obligation cash offer.
Estimated market value
$945,700
Get a cash offer in 3 minutes
Find out how much your home could sell for in as little as 3 minutes with a no-obligation cash offer.
Estimated market value
$945,700
- Georgia
- Fayette County
- Peachtree City
- 30269
- 407 Mount Vernon Trce
Nearby cities
Nearby zip codes
Other Peachtree City Topics
