Skip main navigation
Sold
  • Price Unknown

    407 N 24th St, Baton Rouge, LA 70802

    3beds
    1,647sqft
    Single Family Residence
    Built in 2025
    3,201 Square Feet Lot
    $199,800 Zestimate®
    $--/sqft
    $1,861 Estimated rent

    Home value

    $199,800

    $186,000 - $214,000

    $1,861/mo

    Zestimate® history
    Loading
    Loading...

    Owner options

    List your home for rent

    $1,861/mo

    Rent Zestimate®

    Find your next renter with Zillow Rental Manager. Plus, with online applications, you can quickly screen prospective tenants – for free.

    Learn more

    $1,861/mo

    Rent Zestimate®

    Refinance and save

    Refinancing to a lower rate could help reduce your monthly payments and save thousands over the life of the loan.

    See today's rates

    Explore your selling options

    Work with a Zillow partner agent

    Leverage their expertise and Zillow's premium Showcase listings to get your home seen by more buyers.

    Get started

    List with your own agent

    Get your home in front of millions of buyers by listing it on Zillow.

    Learn how to do it

    Sell it yourself

    Take full control of how buyers see your home on Zillow by listing For Sale by Owner (FSBO).

    List your home

    What's special

    Low-maintenance yardStylish loftLaundry roomSpacious open floor planModern eleganceAbundance of natural sunlight
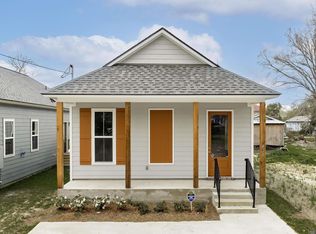
    The Omari Plan – Modern Living in the Heart of Mid City! Discover The Omari Plan, a breathtaking new construction in vibrant Mid City, Baton Rouge! This sleek 2-story, 3-bedroom, 2-bath home offers the perfect blend of modern elegance and low-maintenance living. Spacious Open Floor Plan – Ideal for entertaining & everyday comfort. Stylish loft overlooking the living area boasting multi-purpose space or an airy retreat. Enjoy the bright and inviting spaces throughout provided by the abundance of natural sunlight. The laundry room & low-maintenance yard are both designed for effortless living!!

    Zillow last checked:

    Listing updated:

    Listed by:

    Deante' Thomas,

    Keller Williams Realty Red Stick Partners

    Bought with:

    Michael Julien, 995708568

    Prime Properties Realty Group, LLC

    Source: ROAM MLS,MLS#: 2025004646MLS Logo

    Facts & features

    Interior

    Bedrooms & bathrooms
    • Bedrooms: 3
    • Bathrooms: 2
    • Full bathrooms: 2
    Primary bedroom
    • Level: First
    • Area: 228.48 Square Feet
    • Dimensions: 19.04 x 12.00
    Bedroom
    • Level: Second
    • Area: 76.95 Square Feet
    • Dimensions: 9.5 x 8.10
    Bedroom
    • Level: Second
    • Area: 100.24 Square Feet
    • Dimensions: 9.08 x 11.04
    Living room
    • Level: First
    • Area: 256.58 Square Feet
    • Dimensions: 15.04 x 17.06
    Loft
    • Level: Second
    • Area: 176.48 Square Feet
    • Dimensions: 19.5 x 9.05
    Heating
    • Forced Air
    Cooling
    • Central Air, Ceiling Fan(s)
    Appliances
    • Included: Electric Cooktop, Induction Cooktop, Range
    Features
    • Kitchen Island, Primary Downstairs, En Suite
    Interior area
    • Total structure area: 1,647
    • Total interior livable area: 1,647 sqft

    Property

    Parking
    • Total spaces: 2
    • Parking features: Driveway
    • Has uncovered spaces: Yes
    Features
    • Levels: Two
    • Stories: 2
    Lot
    • Size: 3,201 Square Feet
    • Dimensions: 32 x 100
    Details
    • Parcel number: 595098

    Construction

    Type & style
    • Home type: SingleFamily
    • Architectural style: Cottage
    • Property subtype: Single Family Residence
    Materials
    • Other
    • Foundation: Slab
    Condition
    • Year built: 2025
    Details
    • Builder model: The Omari Plan
    • Builder name: Ronnie Howard Construction, Inc.

    Utilities & green energy

    • Sewer: Public Sewer
    • Water: Public

    Community & HOA

    Community
    • Subdivision: Parkview
    HOA
    • Has HOA: No
    Location
    • Region: Baton Rouge

    Financial & listing details

    • Tax assessed value: $16,000
    • Date on market: 3/17/2025
    • Listing terms: Cash,Conventional,FHA,VA Loan,Submit

    Price history

    DateEventPrice
    2/13/2026Sold--
    Source: ROAM MLS #2025004646 Report a problem
    1/9/2026Pending sale$205,000$124/sqft
    Source: ROAM MLS #2025004646 Report a problem
    12/23/2025Listed for sale$205,000$124/sqft
    Source: ROAM MLS #2025004646 Report a problem
    12/17/2025Pending sale$205,000$124/sqft
    Source: ROAM MLS #2025004646 Report a problem
    11/10/2025Listed for sale$205,000-2.4%$124/sqft
    Source: ROAM MLS #2025004646 Report a problem
    3/17/2025Listed for sale$210,000$128/sqft
    Source: ROAM MLS #2025004646 Report a problem

    Public tax history

    YearProperty taxesTax assessment
    2025-- $1,600
    2024-- $1,600
    2023-- $1,600
    2022-- $1,600
    2021-- $1,600
    2020-- $1,600
    2019$194 +1.3%$1,600
    2018$191 $1,600
    2017-- $1,600
    2016-- $1,600
    2015-- $1,600
    2014-- $1,600 +220%
    2013-- $500
    2012-- $500
    2011-- $500
    2010$53 $500
    Find assessor info on the county website

    Neighborhood: Mid City

    Nearby schools

    GreatSchools rating
    Get a cash offer in 3 minutes
    Find out how much your home could sell for in as little as 3 minutes with a no-obligation cash offer.
    Estimated market value

    $199,800

    Get a cash offer in 3 minutes
    Find out how much your home could sell for in as little as 3 minutes with a no-obligation cash offer.
    Estimated market value

    $199,800