Step into timeless elegance with this meticulously maintained 3-story townhome, lovingly cared for by the same owners for 47 years. Nestled in the heart of historic downtown Allentown, this home effortlessly blends classic charm with modern convenience.
Exuding sophistication, the living room features timeless ornamental fireplace and custom built-ins. An elegant dining room, perfect for the finest dinner parties. The chef’s kitchen, featuring a Viking refrigerator, GE Monogram dual fuel range and exhaust system is a true culinary haven. A granite center island houses the sink and seating for casual dining. Whether you’re preparing meals for family or entertaining guests, this space is designed for both functionality and style. Convenient powder room and mud room lead you out to the private, side courtyard, wrapped in timeless wrought iron fencing. The flexible floor plan offers endless possibilities to suit your lifestyle, The 2nd floor, currently configured as 2 spacious bedrooms, and a sophisticated dressing room. A full bathroom and a standout walk-in closet, provide ample storage and comfort. The third floor is used as the primary suite, including a library/office complete with built in bookshelves and a full bathroom. Rich in character and brimming with potential, this townhome offers a rare opportunity to own a piece of Allentown’s history. Make this exceptional home yours today and experience the best of downtown living in unparalleled style!
Sold for $330,000
$330,000
407 N 8th St, Allentown, PA 18102
3beds
2,064sqft
Townhouse, Single Family Residence
Built in 1877
1,132 Square Feet Lot
$348,100 Zestimate®
$160/sqft
$2,270 Estimated rent
Home value
$348,100
$313,000 - $390,000
$2,270/mo
Zestimate® history
Owner options
List your home for rent
$2,270/mo
Rent Zestimate®
Find your next renter with Zillow Rental Manager. Plus, with online applications, you can quickly screen prospective tenants – for free.
$2,270/mo
Rent Zestimate®
Refinance and save
$2,285/mo
Est. payment
Refinancing to a lower rate could help reduce your monthly payments and save thousands over the life of the loan.
$2,285/mo
Est. payment
Explore your selling options
Work with a Zillow partner agent
Leverage their expertise and Zillow's premium Showcase listings to get your home seen by more buyers.
Get startedList with your own agent
Get your home in front of millions of buyers by listing it on Zillow.
Learn how to do itSell it yourself
Take full control of how buyers see your home on Zillow by listing For Sale by Owner (FSBO).
List your homeWhat's special
Zillow last checked:
Listing updated:
Listed by:
Christopher D. Mesch 610-730-8683,
RE/MAX Real Estate
Bought with:
John T. McLain, RS286185
Real of Pennsylvania
Source: GLVR,MLS#: 759526 Originating MLS: Lehigh Valley MLS
Originating MLS: Lehigh Valley MLSFacts & features
Interior
Bedrooms & bathrooms
- Bedrooms: 3
- Bathrooms: 3
- Full bathrooms: 2
- 1/2 bathrooms: 1
Rooms
- Room types: Den, Office
Primary bedroom
- Level: Third
- Dimensions: 18.10 x 14.10
Bedroom
- Level: Second
- Dimensions: 12.60 x 12.30
Bedroom
- Level: Second
- Dimensions: 12.11 x 12.20
Primary bathroom
- Level: Third
- Dimensions: 7.80 x 5.10
Dining room
- Level: First
- Dimensions: 15.10 x 13.50
Other
- Level: Second
- Dimensions: 11.11 x 6.40
Half bath
- Level: First
- Dimensions: 7.40 x 3.40
Kitchen
- Level: First
- Dimensions: 15.20 x 11.10
Living room
- Level: First
- Dimensions: 14.90 x 12.00
Other
- Description: Mud Room
- Level: First
- Dimensions: 3.80 x 4.30
Other
- Description: Dressing Room (possible additional BR)
- Level: Second
- Dimensions: 8.40 x 9.40
Other
- Description: Walk In Closet
- Level: Second
- Dimensions: 9.00 x 6.40
Other
- Description: Office/Library
- Level: Third
- Dimensions: 18.00 x 11.10
Heating
- Gas, Hot Water, Radiator(s)
Cooling
- Ductless
Appliances
- Included: Dishwasher, Electric Dryer, Gas Oven, Gas Range, Gas Water Heater, Microwave, Refrigerator, Washer
- Laundry: Electric Dryer Hookup, Lower Level
Features
- Dining Area, Separate/Formal Dining Room, Entrance Foyer, Home Office, Kitchen Island, Mud Room, Traditional Floorplan, Utility Room, Walk-In Closet(s), Window Treatments, Wired for Data
- Flooring: Carpet, Ceramic Tile, Slate, Softwood
- Windows: Drapes, Screens
- Basement: Full
- Has fireplace: Yes
- Fireplace features: Living Room
Interior area
- Total interior livable area: 2,064 sqft
- Finished area above ground: 2,064
- Finished area below ground: 0
Property
Parking
- Parking features: No Garage
Features
- Stories: 3
- Patio & porch: Balcony, Patio
- Exterior features: Balcony, Fence, Gas Grill, Patio
- Fencing: Yard Fenced
- Has view: Yes
- View description: City Lights
Lot
- Size: 1,132 Square Feet
- Dimensions: 28.04 x 40.36
- Features: Not In Subdivision
Details
- Parcel number: 549792735410 1
- Zoning: R-MH
- Special conditions: None
Construction
Type & style
- Home type: SingleFamily
- Architectural style: Colonial,Victorian,Historic/Antique
- Property subtype: Townhouse, Single Family Residence
- Attached to another structure: Yes
Materials
- Brick, Brick Veneer, Stucco
- Roof: Asphalt,Fiberglass,Rubber
Condition
- Year built: 1877
Utilities & green energy
- Electric: 200+ Amp Service, Circuit Breakers
- Sewer: Public Sewer
- Water: Public
- Utilities for property: Cable Available
Community & HOA
Community
- Features: Curbs, Sidewalks
- Security: Security System
- Subdivision: Old Allentn Historic
Location
- Region: Allentown
Financial & listing details
- Price per square foot: $160/sqft
- Tax assessed value: $78,500
- Annual tax amount: $2,496
- Date on market: 6/19/2025
- Cumulative days on market: 46 days
- Listing terms: Cash,Conventional,FHA
- Ownership type: Fee Simple
Price history
| Date | Event | Price |
|---|---|---|
| 9/12/2025 | Sold | $330,000-1.5%$160/sqft |
Source:  GLVR #759526 Report a problem GLVR #759526 Report a problem | ||
| 8/3/2025 | Pending sale | $335,000$162/sqft |
Source: GLVR #759526 Report a problem | ||
| 7/8/2025 | Price change | $335,000-6.9%$162/sqft |
Source: GLVR #759526 Report a problem | ||
| 6/19/2025 | Listed for sale | $359,900$174/sqft |
Source: GLVR #759526 Report a problem | ||
Public tax history
| Year | Property taxes | Tax assessment |
|---|---|---|
| 2026 | $4,359 +2% | $78,500 |
| 2025 | $4,271 | $78,500 |
| 2024 | $4,271 | $78,500 |
| 2023 | $4,271 | $78,500 |
| 2022 | $4,271 +3.4% | $78,500 |
| 2021 | $4,133 +1.5% | $78,500 |
| 2020 | $4,070 +11280.9% | $78,500 |
| 2019 | $36 +1.6% | $78,500 |
| 2018 | $35 | $78,500 |
| 2017 | -- | $78,500 |
| 2016 | -- | $78,500 |
| 2015 | -- | $78,500 |
| 2014 | -- | $78,500 +185.5% |
| 2012 | -- | $27,500 |
| 2011 | -- | $27,500 |
| 2010 | -- | $27,500 |
| 2009 | -- | $27,500 |
| 2008 | -- | $27,500 |
| 2007 | -- | $27,500 |
| 2006 | -- | $27,500 |
| 2005 | -- | $27,500 |
| 2004 | -- | $27,500 |
| 2003 | -- | $27,500 |
| 2002 | -- | $27,500 |
| 2000 | -- | $27,500 |
Find assessor info on the county website
Neighborhood: Old Allentown Historic District
Nearby homes
- $230,6003 bd2 ba1.4k sqft411 N 8th St, Allentown, PA 18102Off Market

- $417,5004 bd3 ba2.4k sqft405 N 8th St, Allentown, PA 18102Sold

- $245,1004 bd2 ba1.4k sqft747 W Gordon St, Allentown, PA 18102Off Market
- $127,5002 bd1 ba1k sqft745 W Gordon St, Allentown, PA 18102Sold
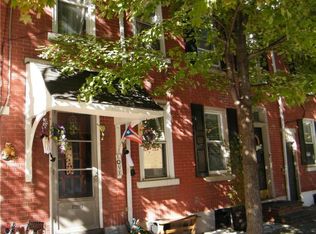
- $--1 bd1 ba3.8k sqft401 N 8th St, Allentown, PA 18102Off Market
- $490,0004 bd2 ba2.3k sqft401-403 N 8th St, Allentown, PA 18102Sold
- $175,4003 bd1 ba1.2k sqft743 W Gordon St, Allentown, PA 18102Off Market
- $224,4004 bd1 ba1.4k sqft413 N 8th St, Allentown, PA 18102Off Market
Nearby schools
GreatSchools rating
- 5/10Central Elementary STREAM AcademyGrades: K-5Distance: 0.2 mi
- 2/10Francis D Raub Middle SchoolGrades: 6-8Distance: 1.3 mi
- 2/10William Allen High SchoolGrades: 9-12Distance: 1.1 mi
Schools provided by the listing agent
- District: Allentown
Source: GLVR. This data may not be complete. We recommend contacting the local school district to confirm school assignments for this home.
Get a cash offer in 3 minutes
Find out how much your home could sell for in as little as 3 minutes with a no-obligation cash offer.
Estimated market value
$348,100
Get a cash offer in 3 minutes
Find out how much your home could sell for in as little as 3 minutes with a no-obligation cash offer.
Estimated market value
$348,100
