Welcome to 407 N Allen Drive, a beautifully renovated home in the heart of Allen, Texas. This charming 3-bedroom, 2-bathroom residence offers 1,408 square feet of comfortable living space on a spacious 10,019-square-foot lot filled with mature pecan trees and fresh landscaping. Recent updates make this home move-in ready, including a new roof, cedar siding, and leaf guard gutters (2020), along with energy-efficient windows and sliding glass doors (2021) for enhanced comfort and security. The interior features new flooring, fresh paint, updated doors, and trim (2022), while both bathrooms have been stylishly remodeled. The French-style country kitchen boasts custom cabinetry and butcher block countertops, blending modern updates with classic appeal. The open-concept living and dining areas are perfect for entertaining, with large windows that let in natural light and provide beautiful views of the lush outdoor space. The primary bedroom features an ensuite bathroom, while the two additional bedrooms are spacious and versatile, ideal for family, guests, or even a home office. Step outside to enjoy a large backyard with mature trees, creating a peaceful and private retreat. Whether you're relaxing on the patio, gardening, or hosting gatherings, this backyard offers endless possibilities. This home is located in the highly regarded Allen Independent School District, making it an excellent choice for families. Gene M Reed Elementary, Lowery Freshman Center, and Allen High School are all just a short distance away. Additionally, you’ll enjoy easy access to shopping, dining, parks, and major highways, ensuring convenience for your daily commute or weekend outings. With its blend of modern updates and timeless charm, this home offers a perfect balance of comfort and style. Don’t miss your chance to own a beautifully updated home in a prime location—schedule a tour today!
Sold
Price Unknown
407 N Allen Dr, Allen, TX 75013
3beds
1,408sqft
Single Family Residence
Built in 1968
10,018 Square Feet Lot
$322,500 Zestimate®
$--/sqft
$2,134 Estimated rent
Home value
$322,500
$303,000 - $345,000
$2,134/mo
Zestimate® history
Owner options
List your home for rent
$2,134/mo
Rent Zestimate®
Find your next renter with Zillow Rental Manager. Plus, with online applications, you can quickly screen prospective tenants – for free.
$2,134/mo
Rent Zestimate®
Refinance and save
Refinancing to a lower rate could help reduce your monthly payments and save thousands over the life of the loan.
Explore your selling options
Work with a Zillow partner agent
Leverage their expertise and Zillow's premium Showcase listings to get your home seen by more buyers.
Get startedList with your own agent
Get your home in front of millions of buyers by listing it on Zillow.
Learn how to do itSell it yourself
Take full control of how buyers see your home on Zillow by listing For Sale by Owner (FSBO).
List your homeWhat's special
French-style country kitchenLush outdoor spaceLarge windowsMature pecan treesPeaceful and private retreat
Zillow last checked:
Listing updated:
Listed by:
April Gadoci 0613591,
Magnolia Realty Grapevine 817-719-0280
Bought with:
Courtney Benson
Real
Source: NTREIS,MLS#: 20841404
Facts & features
Interior
Bedrooms & bathrooms
- Bedrooms: 3
- Bathrooms: 2
- Full bathrooms: 2
Primary bedroom
- Features: Ceiling Fan(s), En Suite Bathroom
- Level: First
- Dimensions: 12 x 13
Bedroom
- Features: Ceiling Fan(s)
- Level: First
- Dimensions: 10 x 10
Bedroom
- Features: Ceiling Fan(s)
- Level: First
- Dimensions: 10 x 10
Primary bathroom
- Features: Built-in Features
- Level: First
- Dimensions: 7 x 4
Other
- Features: Built-in Features
- Level: First
- Dimensions: 6 x 6
Kitchen
- Features: Breakfast Bar, Built-in Features, Kitchen Island
- Level: First
- Dimensions: 14 x 10
Laundry
- Level: First
- Dimensions: 6 x 5
Living room
- Features: Ceiling Fan(s), Fireplace
- Level: First
- Dimensions: 15 x 25
Heating
- Electric
Cooling
- Central Air
Appliances
- Included: Dishwasher, Electric Range
- Laundry: Laundry in Utility Room
Features
- Built-in Features, Kitchen Island
- Flooring: Laminate, Tile
- Windows: Window Coverings
- Has basement: No
- Number of fireplaces: 1
- Fireplace features: Living Room, Wood Burning
Interior area
- Total interior livable area: 1,408 sqft
Property
Parking
- Total spaces: 2
- Parking features: Alley Access, Garage Faces Rear
- Attached garage spaces: 2
Features
- Levels: One
- Stories: 1
- Patio & porch: Front Porch, Patio
- Pool features: None
- Fencing: Back Yard,Wood
Lot
- Size: 10,018 Square Feet
- Features: Interior Lot, Few Trees
Details
- Parcel number: R114801101501
Construction
Type & style
- Home type: SingleFamily
- Architectural style: Detached
- Property subtype: Single Family Residence
Materials
- Foundation: Pillar/Post/Pier
- Roof: Composition
Condition
- Year built: 1968
Utilities & green energy
- Sewer: Public Sewer
- Water: Public
- Utilities for property: Sewer Available, Water Available
Community & HOA
Community
- Subdivision: Whisenant Estates #5
HOA
- Has HOA: No
Location
- Region: Allen
Financial & listing details
- Tax assessed value: $339,515
- Annual tax amount: $5,735
- Date on market: 2/14/2025
- Cumulative days on market: 57 days
- Listing terms: Cash,Conventional,FHA,VA Loan
- Exclusions: See Exclusions List in Documents
Price history
| Date | Event | Price |
|---|---|---|
| 5/16/2025 | Sold | -- |
Source: NTREIS #20841404 Report a problem | ||
| 4/22/2025 | Pending sale | $365,000$259/sqft |
Source: NTREIS #20841404 Report a problem | ||
| 4/13/2025 | Contingent | $365,000$259/sqft |
Source: NTREIS #20841404 Report a problem | ||
| 4/3/2025 | Price change | $365,000-2.7%$259/sqft |
Source: NTREIS #20841404 Report a problem | ||
| 3/14/2025 | Price change | $375,000-2.6%$266/sqft |
Source: NTREIS #20841404 Report a problem | ||
| 2/14/2025 | Listed for sale | $385,000+14.9%$273/sqft |
Source: NTREIS #20841404 Report a problem | ||
| 5/16/2022 | Sold | -- |
Source: NTREIS #20026026 Report a problem | ||
| 4/25/2022 | Pending sale | $335,000$238/sqft |
Source: NTREIS #20026026 Report a problem | ||
| 4/18/2022 | Contingent | $335,000$238/sqft |
Source: NTREIS #20026026 Report a problem | ||
| 4/14/2022 | Listed for sale | $335,000+20.1%$238/sqft |
Source: NTREIS #20026026 Report a problem | ||
| 3/2/2022 | Listing removed | -- |
Source: NTREIS #14511699 Report a problem | ||
| 6/27/2021 | Listing removed | $279,000$198/sqft |
Source: NTREIS #14511699 Report a problem | ||
| 6/18/2021 | Listed for sale | $279,000$198/sqft |
Source: NTREIS #14511699 Report a problem | ||
| 5/12/2021 | Pending sale | $279,000$198/sqft |
Source: NTREIS #14511699 Report a problem | ||
| 4/30/2021 | Price change | $279,000+9.4%$198/sqft |
Source: NTREIS #14511699 Report a problem | ||
| 4/23/2021 | Pending sale | $255,000$181/sqft |
Source: NTREIS #14511699 Report a problem | ||
| 4/12/2021 | Listed for sale | $255,000$181/sqft |
Source: NTREIS #14511699 Report a problem | ||
Public tax history
| Year | Property taxes | Tax assessment |
|---|---|---|
| 2025 | $4,288 -9.6% | $339,515 +0.1% |
| 2024 | $4,741 +6.5% | $339,274 +6% |
| 2023 | $4,451 -12.1% | $320,000 +25.5% |
| 2022 | $5,063 +16.2% | $255,010 +24.5% |
| 2021 | $4,356 +7.2% | $204,875 +9.5% |
| 2020 | $4,061 +3% | $187,054 +4.6% |
| 2019 | $3,942 -6.1% | $178,867 -1.5% |
| 2018 | $4,196 +25.6% | $181,658 +12.8% |
| 2017 | $3,340 | $160,985 +15.7% |
| 2016 | $3,340 +47.6% | $139,189 +23.2% |
| 2015 | $2,263 | $113,000 +24.7% |
| 2014 | $2,263 | $90,627 -0.6% |
| 2013 | -- | $91,208 +2.5% |
| 2012 | -- | $89,017 -0.1% |
| 2011 | -- | $89,082 +4.3% |
| 2010 | -- | $85,371 -8.5% |
| 2009 | -- | $93,300 -2.4% |
| 2008 | -- | $95,631 -3.7% |
| 2007 | -- | $99,281 -4.4% |
| 2006 | -- | $103,805 +2.5% |
| 2005 | -- | $101,317 -0.8% |
| 2004 | -- | $102,182 -5.3% |
| 2003 | -- | $107,906 +15.6% |
| 2002 | -- | $93,314 +2.9% |
| 2001 | -- | $90,710 +8.8% |
| 2000 | -- | $83,367 |
Find assessor info on the county website
Neighborhood: Whisenant Estates
Nearby homes
- $319,3003 bd2 ba1.4k sqft401 Ola Ln, Allen, TX 75013Off Market
- $327,9003 bd2 ba1.7k sqft414 N Anna Dr, Allen, TX 75013Off Market

- $--3 bd2 ba1.5k sqft412 N Anna Dr, Allen, TX 75013Sold

- $280,1003 bd2 ba1.2k sqft403 Ola Ln, Allen, TX 75013Off Market
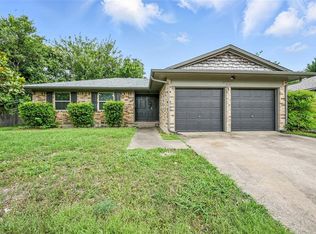
- $328,400-- bd2 ba1.6k sqft416 N Anna Dr, Allen, TX 75013Off Market
- $299,500-- bd2 ba1.3k sqft410 N Anna Dr, Allen, TX 75013Off Market
- $309,1003 bd2 ba1.4k sqft405 Ola Ln, Allen, TX 75013Off Market
- $338,5003 bd2 ba1.4k sqft418 N Anna Dr, Allen, TX 75013Off Market
Nearby schools
GreatSchools rating
- 6/10Gene M Reed Elementary SchoolGrades: K-6Distance: 1.7 mi
- 10/10Walter & Lois Curtis Middle SchoolGrades: 7-8Distance: 2.5 mi
- 8/10Allen High SchoolGrades: 9-12Distance: 0.6 mi
Schools provided by the listing agent
- Elementary: Reed
- Middle: Curtis
- High: Allen
- District: Allen ISD
Source: NTREIS. This data may not be complete. We recommend contacting the local school district to confirm school assignments for this home.
Get a cash offer in 3 minutes
Find out how much your home could sell for in as little as 3 minutes with a no-obligation cash offer.
Estimated market value
$322,500
Get a cash offer in 3 minutes
Find out how much your home could sell for in as little as 3 minutes with a no-obligation cash offer.
Estimated market value
$322,500
- Texas
- Collin County
- Allen
- 75013
- Whisenant Estates
- 407 N Allen Dr
