Come Fall in Love with this completely updated historic Tudor style home. You will absolutely love the vibe here. SO many new fun finishes with loads of all the original charm, such as all the original art deco glass door knobs on all the original solid wood doors, along with the original arched solid wood front door with stained glass. This home features 3 bedrooms and 2.5 updated bathrooms. The home welcomes you with a charming vestibule front entry that leads you into a large living room with high ceilings, original crown molding, detailed corbels and a cozy fireplace featuring ventless gas logs. Venture through an archway into a large dining room that is open to a fully updated kitchen, just off the kitchen is big family room with a half bath. Askew Avenue is located just off Gladstone Blvd, minutes from the historic Kansas City Museum . This home sits on a fantastic street that faces Kessler Park along with charming historic homes that surround you. Don't miss out on this one, so much space, completely updated, move in and start enjoying your new historic home immediately!
Sold
Street View
Price Unknown
407 N Askew Ave, Kansas City, MO 64123
3beds
1,717sqft
Single Family Residence
Built in 1931
6,672 Square Feet Lot
$331,100 Zestimate®
$--/sqft
$1,730 Estimated rent
Home value
$331,100
$315,000 - $348,000
$1,730/mo
Zestimate® history
Owner options
List your home for rent
$1,730/mo
Rent Zestimate®
Find your next renter with Zillow Rental Manager. Plus, with online applications, you can quickly screen prospective tenants – for free.
$1,730/mo
Rent Zestimate®
Refinance and save
Refinancing to a lower rate could help reduce your monthly payments and save thousands over the life of the loan.
Explore your selling options
Work with a Zillow partner agent
Leverage their expertise and Zillow's premium Showcase listings to get your home seen by more buyers.
Get startedList with your own agent
Get your home in front of millions of buyers by listing it on Zillow.
Learn how to do itSell it yourself
Take full control of how buyers see your home on Zillow by listing For Sale by Owner (FSBO).
List your homeWhat's special
Zillow last checked:
Listing updated:
Listed by:
Kaitlyn Carrington 913-707-0960,
Platinum Realty LLC
Bought with:
Kyle Talbot, 2022046873
KW KANSAS CITY METRO
Source: Heartland MLS as distributed by MLS GRID,MLS#: 2488222
Facts & features
Interior
Bedrooms & bathrooms
- Bedrooms: 3
- Bathrooms: 2
- Full bathrooms: 2
Bedroom 1
- Features: Carpet, Walk-In Closet(s)
- Level: Second
- Dimensions: 17 x 9
Bedroom 2
- Features: All Carpet
- Level: Main
- Dimensions: 12 x 11
Bedroom 3
- Features: All Carpet
- Level: Main
- Dimensions: 13 x 10
Bathroom 1
- Features: Linoleum, Shower Only
- Level: Second
- Dimensions: 8 x 4
Bathroom 2
- Features: Linoleum, Shower Over Tub
- Level: Main
Dining room
- Features: All Carpet
- Level: Main
- Dimensions: 12 x 11
Family room
- Features: All Carpet
- Level: Main
- Dimensions: 22 x 15
Kitchen
- Features: Ceiling Fan(s), Laminate Counters, Linoleum
- Level: Main
Living room
- Features: All Carpet, Fireplace
- Level: Main
- Dimensions: 21 x 11
Recreation room
- Level: Lower
- Dimensions: 30 x 18
Heating
- Natural Gas
Cooling
- Attic Fan, Electric
Appliances
- Included: Dishwasher, Disposal, Exhaust Fan, Refrigerator
- Laundry: In Basement, In Kitchen
Features
- Walk-In Closet(s)
- Flooring: Carpet, Wood
- Windows: Storm Window(s)
- Basement: Concrete,Finished,Full
- Number of fireplaces: 1
- Fireplace features: Basement, Living Room
Interior area
- Total structure area: 1,717
- Total interior livable area: 1,717 sqft
- Finished area above ground: 1,717
- Finished area below ground: 0
Property
Parking
- Total spaces: 2
- Parking features: Detached, Garage Faces Front, Off Street
- Garage spaces: 2
Features
- Patio & porch: Porch
Lot
- Size: 6,672 Square Feet
- Features: City Lot, Level
Details
- Additional structures: Garage(s)
- Parcel number: 13910041000000000
Construction
Type & style
- Home type: SingleFamily
- Architectural style: Tudor
- Property subtype: Single Family Residence
Materials
- Brick, Vinyl Siding
- Roof: Composition
Condition
- Year built: 1931
Utilities & green energy
- Sewer: Public Sewer
- Water: Public
Community & HOA
Community
- Subdivision: East Melrose
HOA
- Has HOA: No
Location
- Region: Kansas City
Financial & listing details
- Tax assessed value: $142,830
- Annual tax amount: $2,885
- Date on market: 6/14/2024
- Listing terms: Cash,Conventional,FHA,VA Loan
- Ownership: Private
Price history
| Date | Event | Price |
|---|---|---|
| 7/26/2024 | Sold | -- |
Source:  Heartland MLS as distributed by MLS GRID #2488222 Report a problem Heartland MLS as distributed by MLS GRID #2488222 Report a problem | ||
| 6/16/2024 | Pending sale | $300,000$175/sqft |
Source: Heartland MLS as distributed by MLS GRID #2488222 Report a problem | ||
| 6/14/2024 | Listed for sale | $300,000+50%$175/sqft |
Source: Heartland MLS as distributed by MLS GRID #2488222 Report a problem | ||
| 8/25/2021 | Sold | -- |
Source: Heartland MLS as distributed by MLS GRID #2323334 Report a problem | ||
| 7/28/2021 | Pending sale | $199,950$116/sqft |
Source: Heartland MLS as distributed by MLS GRID #2323334 Report a problem | ||
| 7/26/2021 | Price change | $199,950-9%$116/sqft |
Source: Heartland MLS as distributed by MLS GRID #2323334 Report a problem | ||
| 7/20/2021 | Price change | $219,700-2.6%$128/sqft |
Source: Heartland MLS as distributed by MLS GRID #2323334 Report a problem | ||
| 7/14/2021 | Listed for sale | $225,500$131/sqft |
Source: Heartland MLS as distributed by MLS GRID #2323334 Report a problem | ||
| 7/11/2021 | Contingent | $225,500$131/sqft |
Source: Heartland MLS as distributed by MLS GRID #2323334 Report a problem | ||
| 6/19/2021 | Pending sale | $225,500$131/sqft |
Source:  ReeceNichols Real Estate #2323334 Report a problem ReeceNichols Real Estate #2323334 Report a problem | ||
| 6/19/2021 | Contingent | $225,500$131/sqft |
Source: Heartland MLS as distributed by MLS GRID #2323334 Report a problem | ||
| 6/13/2021 | Price change | $225,500-5.8%$131/sqft |
Source: Heartland MLS as distributed by MLS GRID #2323334 Report a problem | ||
| 6/8/2021 | Price change | $239,500-4%$139/sqft |
Source: Heartland MLS as distributed by MLS GRID #2323334 Report a problem | ||
| 5/27/2021 | Listed for sale | $249,500+84.8%$145/sqft |
Source: Heartland MLS as distributed by MLS GRID #2323334 Report a problem | ||
| 11/14/2011 | Listing removed | $135,000$79/sqft |
Source: Chartwell Realty #1717612 Report a problem | ||
| 9/29/2011 | Price change | $135,000+8%$79/sqft |
Source: Chartwell Realty #1717612 Report a problem | ||
| 8/5/2011 | Price change | $125,000-7.4%$73/sqft |
Source: Chartwell Realty L L C #1717612 Report a problem | ||
| 3/14/2011 | Listed for sale | $135,000$79/sqft |
Source: Chartwell Realty LLC #1717612 Report a problem | ||
Public tax history
| Year | Property taxes | Tax assessment |
|---|---|---|
| 2025 | $2,276 -21.9% | $27,137 -26.5% |
| 2024 | $2,913 +1% | $36,907 |
| 2023 | $2,885 +70.9% | $36,907 +79.9% |
| 2022 | $1,688 +0.3% | $20,520 |
| 2021 | $1,682 +4.1% | $20,520 +5.4% |
| 2020 | $1,616 +2.1% | $19,466 |
| 2019 | $1,582 | $19,466 +14.9% |
| 2018 | $1,582 +12.6% | $16,942 |
| 2017 | $1,405 +6.5% | $16,942 +2.6% |
| 2016 | $1,319 -0.6% | $16,518 |
| 2014 | $1,327 -0.3% | $16,518 |
| 2013 | $1,331 +0.5% | $16,518 |
| 2012 | $1,325 +0.1% | $16,518 |
| 2011 | $1,324 +0.9% | $16,518 |
| 2010 | $1,312 -29.2% | $16,518 |
| 2009 | $1,853 +0.5% | $16,518 -29.5% |
| 2008 | $1,845 -0.9% | $23,446 |
| 2007 | $1,862 +0% | $23,446 |
| 2006 | $1,861 +47.7% | $23,446 |
| 2005 | $1,260 +0.1% | $23,446 +46.5% |
| 2004 | $1,259 +14.3% | $16,005 |
| 2003 | $1,102 +0.3% | $16,005 +15% |
| 2002 | $1,099 +11.8% | $13,918 |
| 2001 | $983 | $13,918 |
Find assessor info on the county website
Neighborhood: Sarritt Point
Nearby homes
- $229,1002 bd1 ba1.5k sqft411 N Askew Ave, Kansas City, MO 64123Off Market
- $204,1003 bd1 ba1.3k sqft3600 Norledge Ave, Kansas City, MO 64123Off Market

- $305,5003 bd2 ba2.2k sqft3610 Norledge Ave, Kansas City, MO 64123Off Market
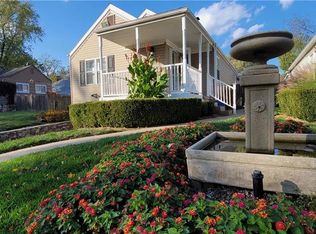
- $--3 bd2 ba1.5k sqft3614 Norledge Ave, Kansas City, MO 64123Sold

- $347,4006 bd2 ba4.9k sqft421 N Askew Ave, Kansas City, MO 64123Off Market
- $178,3003 bd1 ba1k sqft3618 Norledge Ave, Kansas City, MO 64123Off Market
- $254,7003 bd2 ba1.4k sqft3622 Norledge Ave, Kansas City, MO 64123Off Market
- $430-- bd-- ba-- sqft3622 Norledge Ave, Kansas City, MO 64123Off Market
Nearby schools
GreatSchools rating
- 6/10Garfield Elementary SchoolGrades: PK-6Distance: 0.9 mi
- 2/10Northeast Middle SchoolGrades: 7-8Distance: 1 mi
- 2/10Northeast High SchoolGrades: 9-12Distance: 0.9 mi
Schools provided by the listing agent
- Middle: Northeast
- High: Northeast
Source: Heartland MLS as distributed by MLS GRID. This data may not be complete. We recommend contacting the local school district to confirm school assignments for this home.
Get a cash offer in 3 minutes
Find out how much your home could sell for in as little as 3 minutes with a no-obligation cash offer.
Estimated market value
$331,100
Get a cash offer in 3 minutes
Find out how much your home could sell for in as little as 3 minutes with a no-obligation cash offer.
Estimated market value
$331,100
- Missouri
- Jackson County
- Kansas City
- 64123
- Sarritt Point
- 407 N Askew Ave
Nearby cities
Nearby neighborhoods
Nearby zip codes
Other Kansas City Topics
