Skip main navigation
Closed
  • $262,500

    407 N Broadmoor Blvd, Springfield, OH 45504

    3beds
    2,018sqft
    Single Family Residence
    Built in 1949
    0.25 Acres Lot
    $336,400 Zestimate®
    $130/sqft
    $2,150 Estimated rent

    Home value

    $336,400

    $313,000 - $363,000

    $2,150/mo

    Zestimate® history
    Loading
    Loading...

    Owner options

    List your home for rent

    $2,150/mo

    Rent Zestimate®

    Find your next renter with Zillow Rental Manager. Plus, with online applications, you can quickly screen prospective tenants – for free.

    Learn more

    $2,150/mo

    Rent Zestimate®

    Refinance and save

    $1,636/mo

    Est. payment

    Refinancing to a lower rate could help reduce your monthly payments and save thousands over the life of the loan.

    See today's rates

    $1,636/mo

    Est. payment

    Explore your selling options

    Work with a Zillow partner agent

    Leverage their expertise and Zillow's premium Showcase listings to get your home seen by more buyers.

    Get started

    List with your own agent

    Get your home in front of millions of buyers by listing it on Zillow.

    Learn how to do it

    Sell it yourself

    Take full control of how buyers see your home on Zillow by listing For Sale by Owner (FSBO).

    List your home

    What's special

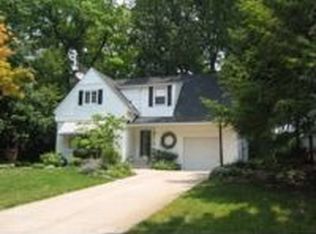
    Screened-in porchStory-book curb appealBordered by treesCorner lotOriginal hardwood floorsCottage-inspired cabinetryFlexible family room
    Stop by & stay awhile at this charming Ridgewood beauty. Perfectly situated on a corner lot w/story-book curb appeal plus an interior to match! Step inside the welcoming entry to a formal living room highlighted by a cozy gas-logged fireplace, creating a warm & inviting atmosphere. This spacious room can act as formal or entertaining as you need. The split entry leads to a versatile dining room featuring hard surface flooring, chair rail detailing & crown molding—ready to be styled as formal or casual to suit your lifestyle. Flowing seamlessly, the kitchen serves as the heart of the home, offering cottage-inspired cabinetry, ample storage, generous prep space, and an eat-in area. All appliances convey for your convenience. The first floor offers a flexible family room that can also function as a 4th bedroom, along w/ an adjacent half bath. The unique 18x7 breezeway connects the main entry & attached 2-car garage, complete with baseboard heating, a coat closet, and additional access points.The back staircase to the second level includes a private 3rd bedroom & a half bath, perfect for guests or as a secondary suite. The main stair way leads the way to Two dormer-styled bedrooms. The upper level exudes charm & are complemented by original hardwood floors, a hallway full bath & generous closet space in each of the bedrooms. The basement is a blank canvas ready to be finished for additional living space.Epoxy painted flooring shows off the clean & open space that is offered. Laundry facilities plus tons of storage in this area. Outdoor living is enhanced by a 12x11 screened-in porch, perfect for entertaining or relaxing. The city lot is bordered by trees that acts as a natural back drop year round! Black picket fence picture is AI generated. Improvements (per seller): Roof (7/2022, tear-off and new shingles) HVAC (8/2018) Downspouts-'25 Glass block basement windows Epoxy-painted basement flooring Updated vanities in the half and full baths

    Zillow last checked:

    Listing updated:

    Listed by:

    Alva Fulk 937-390-3119,

    Real Estate II, Inc.

    Bought with:

    Alva Fulk, 267155

    Real Estate II, Inc.

    Source: WRIST,MLS#: 1035750MLS Logo

    Facts & features

    Interior

    Bedrooms & bathrooms
    • Bedrooms: 3
    • Bathrooms: 3
    • Full bathrooms: 1
    • 1/2 bathrooms: 2
    Bedroom 1
    • Level: Second
    • Area: 210 Square Feet
    • Dimensions: 14.00 x 15.00
    Bedroom 2
    • Level: Second
    • Area: 216 Square Feet
    • Dimensions: 12.00 x 18.00
    Bedroom 3
    • Level: Second
    • Area: 273 Square Feet
    • Dimensions: 21.00 x 13.00
    Half bathroom
    • Level: First
    Half bathroom
    • Level: Second
    Bathroom 1
    • Level: Second
    Dining room
    • Level: First
    • Area: 143 Square Feet
    • Dimensions: 11.00 x 13.00
    Other
    • Level: First
    • Area: 40 Square Feet
    • Dimensions: 5.00 x 8.00
    Family room
    • Level: First
    • Area: 195 Square Feet
    • Dimensions: 13.00 x 15.00
    Kitchen
    • Level: First
    • Area: 180 Square Feet
    • Dimensions: 10.00 x 18.00
    Living room
    • Level: First
    • Area: 405 Square Feet
    • Dimensions: 15.00 x 27.00
    Other
    • Level: First
    • Area: 126 Square Feet
    • Dimensions: 7.00 x 18.00
    Other
    • Level: First
    • Area: 48 Square Feet
    • Dimensions: 4.00 x 12.00
    Heating
    • Baseboard, Forced Air, Natural Gas
    Cooling
    • Central Air
    Appliances
    • Included: Dishwasher, Range, Refrigerator
    Features
    • Walk-In Closet(s), Ceiling Fan(s)
    • Flooring: Wood
    • Windows: Partial Window Coverings
    • Basement: Full,Unfinished
    • Attic: Attic
    • Number of fireplaces: 1
    • Fireplace features: Gas, One Fireplace
    Interior area
    • Total structure area: 2,018
    • Total interior livable area: 2,018 sqft

    Property

    Parking
    • Total spaces: 2
    • Parking features: Garage Door Opener
    • Attached garage spaces: 2
    Features
    • Levels: Two
    • Stories: 2
    • Patio & porch: Porch
    Lot
    • Size: 0.25 Acres
    • Dimensions: 70 x 155
    • Features: Plat, Residential Lot
    Details
    • Parcel number: 3400600006207001
    • Zoning description: Residential

    Construction

    Type & style
    • Home type: SingleFamily
    • Architectural style: Craftsman
    • Property subtype: Single Family Residence
    Materials
    • Brick
    • Foundation: Block
    Condition
    • Year built: 1949

    Utilities & green energy

    • Sewer: Public Sewer
    • Water: Supplied Water
    • Utilities for property: Natural Gas Connected, Sewer Connected

    Community & neighborhood

    Location
    • Region: Springfield
    • Subdivision: Broadmoor

    Other

    Other facts
    • Listing terms: Cash,Conventional,FHA,VA Loan

    Price history

    DateEventPrice
    8/15/2025Sold$262,500-2.7%$130/sqft
    Source: WRIST #1035750 Report a problem
    7/23/2025Pending sale$269,900$134/sqft
    Source: WRIST #1035750 Report a problem
    5/20/2025Listed for sale$269,900-3.6%$134/sqft
    Source: WRIST #1035750 Report a problem
    4/18/2025Contingent$279,900$139/sqft
    Source: WRIST #1035750 Report a problem
    3/31/2025Price change$279,900-1.4%$139/sqft
    Source: WRIST #1035750 Report a problem
    2/22/2025Price change$284,000-2%$141/sqft
    Source: WRIST #1035750 Report a problem
    11/22/2024Listed for sale$289,900$144/sqft
    Source: WRIST #1035750 Report a problem

    Public tax history

    YearProperty taxesTax assessment
    2024$2,800 +1.5%$66,400
    2023$2,758 -3.1%$66,400
    2022$2,846 +8.4%$66,400 +14.8%
    2021$2,625 -0.2%$57,850
    2020$2,631 -0.2%$57,850
    2019$2,638 +11.3%$57,850 +13.1%
    2018$2,371 $51,140 -4.6%
    2017$2,371 -0.1%$53,586
    2016$2,372 +12.9%$53,586
    2015$2,101 $53,586
    2014$2,101 +1.5%$53,586
    2013$2,070 -10.2%$53,586 +4.1%
    2012$2,306 -2%$51,482
    2011$2,353 +4.7%$51,482
    2010$2,247 0%$51,482 -5%
    2009$2,248 +3%$54,191
    2008$2,183 -6.4%$54,191 -6.5%
    2007$2,333 -5.2%$57,982 +20.1%
    2006$2,462 +135.5%$48,259
    2005$1,046 -72%$48,259 +0%
    2004$3,738 +2.2%$48,250 +4%
    2003$3,659 -0.2%$46,400
    2002$3,666 +8.1%$46,400 +6.9%
    2000$3,391 $43,420

    Find assessor info on the county website

    Neighborhood: 45504

    Nearby schools

    GreatSchools rating
    Get a cash offer in 3 minutes
    Find out how much your home could sell for in as little as 3 minutes with a no-obligation cash offer.
    Estimated market value
    $336,400
    Get a cash offer in 3 minutes
    Find out how much your home could sell for in as little as 3 minutes with a no-obligation cash offer.
    Estimated market value
    $336,400