Skip main navigation
Sold for $292,000
  • $292,000

    407 N Broadway St, Blanchester, OH 45107

    3beds
    1,928sqft
    Single Family Residence
    Built in 1910
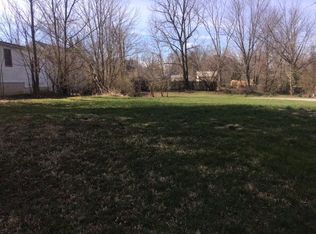
    0.27 Acres Lot
    $290,700 Zestimate®
    $151/sqft
    $1,861 Estimated rent

    Home value

    $290,700

    $276,000 - $305,000

    $1,861/mo

    Zestimate® history
    Loading
    Loading...

    Owner options

    List your home for rent

    $1,861/mo

    Rent Zestimate®

    Find your next renter with Zillow Rental Manager. Plus, with online applications, you can quickly screen prospective tenants – for free.

    Learn more

    $1,861/mo

    Rent Zestimate®

    Refinance and save

    $1,897/mo

    Est. payment

    Refinancing to a lower rate could help reduce your monthly payments and save thousands over the life of the loan.

    See today's rates

    $1,897/mo

    Est. payment

    Explore your selling options

    Work with a Zillow partner agent

    Leverage their expertise and Zillow's premium Showcase listings to get your home seen by more buyers.

    Get started

    List with your own agent

    Get your home in front of millions of buyers by listing it on Zillow.

    Learn how to do it

    Sell it yourself

    Take full control of how buyers see your home on Zillow by listing For Sale by Owner (FSBO).

    List your home

    What's special

    Covered front porchRefreshed kitchenLiving and dining areasGranite countertopsOff-street parkingFresh landscapingFresh paint
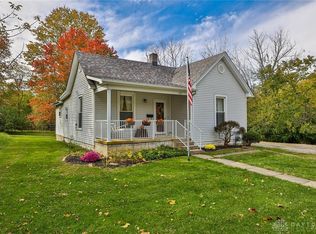
    Now offered at $299,900 plus a $7,500 seller-paid closing-cost incentive! Space, character, and modern updates come together in this beautifully refreshed 3-bedroom, 2-full-bath home in Blanchester. This move-in-ready home offers comfortable living with room to spread out. The refreshed kitchen features granite countertops, new cabinetry, and new appliances, while updated bathrooms, fresh paint, new carpet, and new ceiling fans add a fresh feel throughout. A standout feature is the huge 28' x 20' upstairs great room, offering approximately 560 sq. ft. of flexible space for a family room, game room, office, playroom, media room, or entertaining. The main level includes living and dining areas, three bedrooms, two full baths, and a utility/mud room with additional storage. Outside, enjoy a covered front porch, fresh landscaping, and off-street parking. Thoughtful updates and generous living space make this home a must-see!

    Zillow last checked:

    Listing updated:

    Listed by:

    Joy Schmidt 513-519-4104,

    RE/MAX Preferred Group 513-474-6767

    Bought with:

    Emily L Stroud, 2014000774

    ERA Donald Fender Classic Real

    Source: Cincy MLS,MLS#: 1890271MLS LogoOriginating MLS: Cincinnati Area Multiple Listing Service

    Facts & features

    Interior

    Bedrooms & bathrooms
    • Bedrooms: 3
    • Bathrooms: 2
    • Full bathrooms: 2
    Primary bedroom
    • Features: Bath Adjoins, Walk-In Closet(s), Wall-to-Wall Carpet
    • Level: First
    • Area: 187
    • Dimensions: 17 x 11
    Bedroom 2
    • Level: First
    • Area: 144
    • Dimensions: 12 x 12
    Bedroom 3
    • Level: First
    • Area: 180
    • Dimensions: 12 x 15
    Bedroom 4
    • Area: 0
    • Dimensions: 0 x 0
    Bedroom 5
    • Area: 0
    • Dimensions: 0 x 0
    Primary bathroom
    • Features: Tile Floor, Tub, Tub w/Shower
    Bathroom 1
    • Features: Full
    • Level: First
    Bathroom 2
    • Features: Full
    • Level: First
    Dining room
    • Features: Open Concept, Wall to Wall Carpet
    • Level: First
    • Area: 228
    • Dimensions: 19 x 12
    Family room
    • Area: 0
    • Dimensions: 0 x 0
    Great room
    • Features: Wall-to-Wall Carpet
    • Level: Second
    • Area: 588
    • Dimensions: 28 x 21
    Kitchen
    • Features: Counter Bar, Wood Cabinets, Laminate Floor, Marble/Granite/Slate
    • Area: 144
    • Dimensions: 12 x 12
    Living room
    • Features: Wall-to-Wall Carpet, Fireplace
    • Area: 266
    • Dimensions: 19 x 14
    Office
    • Area: 0
    • Dimensions: 0 x 0
    Heating
    • Gas
    Cooling
    • Ceiling Fan(s), Central Air
    Appliances
    • Included: Dishwasher, Microwave, Oven/Range, Refrigerator, Gas Water Heater
    Features
    • Windows: Aluminum Frames, Double Pane Windows
    • Basement: Crawl Space
    • Number of fireplaces: 1
    • Fireplace features: Stone, Inoperable, Living Room
    Interior area
    • Total structure area: 1,928
    • Total interior livable area: 1,928 sqft

    Property

    Parking
    • Parking features: Gravel, Driveway
    • Has uncovered spaces: Yes
    Features
    • Levels: Two
    • Stories: 2
    • Exterior features: Fire Pit
    • Has view: Yes
    • View description: City
    Lot
    • Size: 0.27 Acres
    • Dimensions: 63 x 187
    • Features: Less than .5 Acre
    Details
    • Additional structures: Shed(s)
    • Parcel number: 220060401000800
    • Zoning description: Residential

    Construction

    Type & style
    • Home type: SingleFamily
    • Architectural style: Cape Cod
    • Property subtype: Single Family Residence
    Materials
    • Block, Vinyl Siding
    • Foundation: Block, Concrete Perimeter
    • Roof: Metal,Shingle
    Condition
    • New construction: No
    • Year built: 1910

    Utilities & green energy

    • Gas: At Street
    • Sewer: Public Sewer
    • Water: Public

    Community & HOA

    HOA
    • Has HOA: No
    Location
    • Region: Blanchester

    Financial & listing details

    • Price per square foot: $151/sqft
    • Tax assessed value: $61
    • Annual tax amount: $1,874
    • Date on market: 8/12/2026
    • Listing terms: No Special Financing,FHA

    Price history

    DateEventPrice
    10/29/2026Sold$292,000-2.6%$151/sqft
    Source: Cincy MLS #1890271 Report a problem
    9/30/2026Pending sale$299,900$156/sqft
    Source: Cincy MLS #1890271 Report a problem
    8/22/2026Price change$299,900-7.7%$156/sqft
    Source: Cincy MLS #1890271 Report a problem
    8/12/2026Listed for sale$325,000+242.1%$169/sqft
    Source: Cincy MLS #1890271 Report a problem
    5/8/2026Sold$95,000-4.9%$49/sqft
    Source: Cincy MLS #1875368 Report a problem
    4/18/2026Pending sale$99,900$52/sqft
    Source: Cincy MLS #1875368 Report a problem
    4/15/2026Listed for sale$99,900+8%$52/sqft
    Source: Cincy MLS #1875368 Report a problem
    12/28/2007Sold$92,500-2.6%$48/sqft
    Source: Cincy MLS #1079176 Report a problem
    3/19/2001Sold$95,000$49/sqft
    Source: Public Record Report a problem

    Public tax history

    YearProperty taxesTax assessment
    2025$1,875 -2.3%$51,250
    2024$1,918 +3.4%$51,250
    2023$1,855 +3.9%$51,250 +18.6%
    2022$1,786 -4.6%$43,210
    2021$1,872 +0.3%$43,210
    2020$1,866 +36.5%$43,210 +41.4%
    2019$1,367 +104.2%$30,560
    2018$669 $30,560
    2017$669 -37.9%$30,560 +18.4%
    2016$1,078 $25,800
    2015$1,078 -11.2%$25,800 -8.4%
    2013$1,213 -3.6%$28,180
    2012$1,259 -4.6%$28,180 -4.6%
    2011$1,319 -6.3%$29,540 -11%
    2010$1,408 +0.3%$33,180
    2009$1,404 $33,180
    2008$1,404 +8.4%$33,180 +3.4%
    2007$1,295 -0.4%$32,095
    2006$1,300 +4.2%$32,095 +9.2%
    2004$1,248 -0.1%$29,400
    2003$1,249 +0.3%$29,400
    2002$1,246 +15.3%$29,400 +9.9%
    2001$1,080 $26,740
    Find assessor info on the county website

    Neighborhood: 45107

    Nearby schools

    GreatSchools rating
    Get a cash offer in 3 minutes
    Find out how much your home could sell for in as little as 3 minutes with a no-obligation cash offer.
    Estimated market value

    $290,700

    Get a cash offer in 3 minutes
    Find out how much your home could sell for in as little as 3 minutes with a no-obligation cash offer.
    Estimated market value

    $290,700