Skip main navigation
Sold for $1,203,000
Street View
  • $1,203,000

    407 N Bryan St, Arlington, VA 22201

    4beds
    1,766sqft
    Single Family Residence
    Built in 1925
    9,250 Square Feet Lot
    $1,503,100 Zestimate®
    $681/sqft
    $5,258 Estimated rent

    Home value

    $1,503,100

    $1.37M - $1.65M

    $5,258/mo

    Zestimate® history
    Loading
    Loading...

    Owner options

    List your home for rent

    $5,258/mo

    Rent Zestimate®

    Find your next renter with Zillow Rental Manager. Plus, with online applications, you can quickly screen prospective tenants – for free.

    Learn more

    $5,258/mo

    Rent Zestimate®

    Refinance and save

    $7,358/mo

    Est. payment

    Refinancing to a lower rate could help reduce your monthly payments and save thousands over the life of the loan.

    See today's rates

    $7,358/mo

    Est. payment

    Explore your selling options

    Work with a Zillow partner agent

    Leverage their expertise and Zillow's premium Showcase listings to get your home seen by more buyers.

    Get started

    List with your own agent

    Get your home in front of millions of buyers by listing it on Zillow.

    Learn how to do it

    Sell it yourself

    Take full control of how buyers see your home on Zillow by listing For Sale by Owner (FSBO).

    List your home

    What's special

    Breakfast roomFive-panel interior doorsBright reading nookUpdated cabinetryHigh craftsman trim carpentryInviting front porchSpacious kitchen
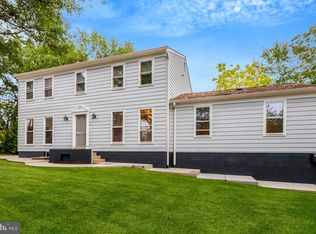

    Welcome to 407 N Bryan Street, a charming 4-bedroom, 2.5-bath home that beautifully blends historic character with modern convenience. Built in 1925, this residence showcases timeless details such as original hardwood flooring, a classic staircase, an inviting front porch, and an airy upstairs landing. The home boasts high craftsman trim carpentry, hearty five-panel interior doors, and updated tile work throughout the bathrooms and kitchen, all thoughtfully selected to remain true to the period. Classic touches include art deco-inspired details and a subway tile shower surround in the main-level bath, adding to the home’s timeless appeal. The spacious kitchen features stainless steel appliances, quartz countertops, updated cabinetry, and an adjacent breakfast room. Flooded with natural sunlight, this space flows beautifully into the outdoors through sliding glass doors that open to the oversized 9,250 sq. ft. lot. Shaded by mature trees, the property’s depth is generously deceiving—the rear yard extends well beyond the established six-foot fence, with an overall lot depth of approximately 185 feet. This exceptional size provides rare flexibility for outdoor living, garden expansion, or an accessory dwelling unit (ADU). Upstairs, you’ll find three comfortable bedrooms plus a sunroom, which was originally designed in the 1920s as an open-air sleeping porch to capture cool evening breezes—a popular feature of the era. Today, it is enclosed and offers versatile use as a bright reading nook, playroom, or home office. A detached garage provides additional versatility—ideal for a home office, art or yoga studio, or fitness space. The home also includes an unfinished basement, offering ample storage or future expansion opportunities. Freshly painted inside and out by professionals, the home is truly move-in ready. The floor plan offers flexibility for both daily living and entertaining, with a comfortable flow between the living room, dining room, and kitchen. This prime location is within walking distance to the Clarendon Metro, giving you easy access to shops, dining, and DC. Those with school-age children will appreciate the home’s placement in the sought-after Washington-Liberty High School district, home to the acclaimed International Baccalaureate program. In addition to being a wonderful place to live, this property may also represent a unique long-term investment opportunity. Because the property is comprised of two platted lots, if Arlington County’s Expanded Housing Option (EHO) is reinstated in the future, the site could offer potential for duplex or rowhouse-style new construction (buyer to verify with County; not guaranteed). A rare opportunity to own a well-maintained, character-filled property on one of the largest and deepest lots in the neighborhood. **Priced below 2025 assessment**

    Zillow last checked:

    Listing updated:

    Listed by:

    Bret Brock 703-538-6030,

    Brock Realty,

    Listing Team: Bret Brock & Holly Brock Amaya, Co-Listing Agent: Talmage H Amaya 703-919-0887,

    Brock Realty

    Bought with:

    Blake Davenport, 0225222211

    TTR Sotheby's International Realty

    Matt Meyer, 0225254284

    TTR Sotheby's International Realty

    Source: Bright MLS,MLS#: VAAR2063666MLS Logo

    Facts & features

    Interior

    Bedrooms & bathrooms
    • Bedrooms: 4
    • Bathrooms: 3
    • Full bathrooms: 2
    • 1/2 bathrooms: 1
    • Main level bathrooms: 2
    • Main level bedrooms: 1
    Primary bedroom
    • Level: Main
    Bedroom 2
    • Level: Upper
    Bedroom 3
    • Level: Upper
    Bedroom 4
    • Level: Upper
    Primary bathroom
    • Level: Main
    Bathroom 2
    • Level: Upper
    Basement
    • Level: Lower
    Dining room
    • Level: Main
    Kitchen
    • Level: Main
    Living room
    • Features: Fireplace - Wood Burning
    • Level: Main
    Mud room
    • Level: Main
    Other
    • Level: Upper
    Heating
    • Hot Water, Natural Gas
    Cooling
    • Central Air, Electric
    Appliances
    • Included: Gas Water Heater
    • Laundry: Main Level, Mud Room
    Features
    • Basement: Exterior Entry,Concrete,Unfinished,Other
    • Number of fireplaces: 1
    Interior area
    • Total structure area: 1,766
    • Total interior livable area: 1,766 sqft
    • Finished area above ground: 1,766
    • Finished area below ground: 0

    Property

    Parking
    • Parking features: Driveway
    • Has uncovered spaces: Yes
    Accessibility
    • Accessibility features: None
    Features
    • Levels: Two
    • Stories: 2
    • Patio & porch: Porch
    • Pool features: None
    • Fencing: Partial
    Lot
    • Size: 9,250 sqft
    Details
    • Additional structures: Above Grade, Below Grade
    • Parcel number: 18056015
    • Zoning: R-5
    • Special conditions: Standard

    Construction

    Type & style
    • Home type: SingleFamily
    • Architectural style: Farmhouse/National Folk
    • Property subtype: Single Family Residence
    Materials
    • Block
    • Foundation: Block
    • Roof: Asphalt
    Condition
    • New construction: No
    • Year built: 1925

    Utilities & green energy

    • Sewer: Public Sewer
    • Water: Public

    Community & neighborhood

    Location
    • Region: Arlington
    • Subdivision: Clarendon

    Other

    Other facts
    • Listing agreement: Exclusive Right To Sell
    • Ownership: Fee Simple

    Price history

    DateEventPrice
    12/12/2025Sold$1,203,000-3.7%$681/sqft
    Source: Bright MLS #VAAR2063666 Report a problem
    11/10/2025Contingent$1,249,000+6.3%$707/sqft
    Source: Bright MLS #VAAR2063666 Report a problem
    11/4/2025Price change$1,175,000-7.8%$665/sqft
    Source: Bright MLS #VAAR2063666 Report a problem
    10/11/2025Price change$1,275,000-5.6%$722/sqft
    Source: Bright MLS #VAAR2063666 Report a problem
    9/11/2025Listed for sale$1,350,000+20.6%$764/sqft
    Source: Bright MLS #VAAR2063666 Report a problem
    6/25/2023Listing removed--
    Source: Zillow Rentals Report a problem
    6/22/2023Listed for rent$4,950+1%$3/sqft
    Source: Zillow Rentals Report a problem
    9/24/2021Listing removed--
    Source: Zillow Rental Manager Report a problem
    9/22/2021Sold$1,119,000+31.6%$634/sqft
    Source: Public Record Report a problem
    9/17/2021Listed for rent$4,900$3/sqft
    Source: Zillow Rental Manager Report a problem
    6/16/2016Sold$850,000$481/sqft
    Source: Public Record Report a problem

    Public tax history

    YearProperty taxesTax assessment
    2025$12,948 +4.1%$1,253,400 +4.1%
    2024$12,440 +1.4%$1,204,300 +1.1%
    2023$12,272 +2.1%$1,191,500 +2.1%
    2022$12,022 +4.3%$1,167,200 +4.3%
    2021$11,526 +7.8%$1,119,000 +7.4%
    2020$10,690 +3.2%$1,041,900 +3.2%
    2019$10,357 +7.8%$1,009,500 +5.7%
    2018$9,608 +9.8%$955,100 +9.8%
    2017$8,749 +12.6%$869,700 +10.9%
    2016$7,768 +3.2%$783,900 +3.7%
    2015$7,529 +5.5%$755,900 +5.5%
    2014$7,138 +2.6%$716,700 +3.6%
    2013$6,961 +4%$691,900
    2012$6,696 +3.3%--
    2011$6,482 --
    2009-- --
    2008-- --
    2007-- --
    2006-- --
    2005-- --
    2004-- --
    2003-- --
    2002-- --
    2001-- $264,800

    Find assessor info on the county website

    Neighborhood: Lyon Park

    Nearby schools

    GreatSchools rating
    Schools provided by the listing agent
    • Elementary: Long Branch
    • Middle: Jefferson
    • High: Washington-liberty
    • District: Arlington County Public Schools

    Source: Bright MLS. This data may not be complete. We recommend contacting the local school district to confirm school assignments for this home.

    Get a cash offer in 3 minutes
    Find out how much your home could sell for in as little as 3 minutes with a no-obligation cash offer.
    Estimated market value
    $1,503,100
    Get a cash offer in 3 minutes
    Find out how much your home could sell for in as little as 3 minutes with a no-obligation cash offer.
    Estimated market value
    $1,503,100