This delightful Airplane Bungalow home is full of warmth, character, and timeless charm. From the moment you arrive, you’ll fall in love with the inviting covered front porch, complete with a swing – the perfect spot for morning coffee or unwinding after a long day. Inside, you’re greeted by beautiful hardwood floors, neutral tones, and a cozy fireplace flanked by built-ins – ideal for stylish décor and extra storage. The spacious formal dining room connects seamlessly to a darling breakfast nook on the way to a kitchen with great space. You'll find ample counter and cabinet space, a hidden pantry, and all appliances included. Just off the kitchen is a convenient and well-organized laundry room, making multitasking a breeze. Throughout the home, you'll find clever storage solutions and thoughtful organization. The main floor features two comfortable bedrooms and a completely remodeled full bathroom (it was recently/professionally remodeled down to the studs!). Upstairs, the spacious primary suite awaits, offering a tranquil view of the lush backyard, a dedicated office nook, and a walk-in closet (need to go all the way to the back to see all the space). Keep exploring to discover additional storage and attic access. Downstairs, the basement includes a finished full bathroom and tons of storage – the perfect space for hobbies. Step out back into your private backyard oasis, featuring a stamped and stained patio, beautifully maintained flower beds, and a fully fenced yard – just in time for spring and summer enjoyment. The property also includes a detached 2-car garage and a long driveway for convenience. And let’s talk about location – tucked in the heart of College Hill, you're just blocks from Kellogg, making your commute a breeze. Stroll to local restaurants, shops, and more in this vibrant, walkable neighborhood. Don’t miss your chance to fall in love – schedule your showing today!
Sold-co-op w/mbr
Price Unknown
407 N Clifton Ave, Wichita, KS 67208
3beds
1,626sqft
Single Family Onsite Built
Built in 1922
6,969 Square Feet Lot
$250,200 Zestimate®
$--/sqft
$1,760 Estimated rent
Home value
$250,200
$225,000 - $278,000
$1,760/mo
Zestimate® history
Owner options
List your home for rent
$1,760/mo
Rent Zestimate®
Find your next renter with Zillow Rental Manager. Plus, with online applications, you can quickly screen prospective tenants – for free.
$1,760/mo
Rent Zestimate®
Refinance and save
Refinancing to a lower rate could help reduce your monthly payments and save thousands over the life of the loan.
Explore your selling options
Work with a Zillow partner agent
Leverage their expertise and Zillow's premium Showcase listings to get your home seen by more buyers.
Get startedList with your own agent
Get your home in front of millions of buyers by listing it on Zillow.
Learn how to do itSell it yourself
Take full control of how buyers see your home on Zillow by listing For Sale by Owner (FSBO).
List your homeWhat's special
Zillow last checked:
Listing updated:
Listed by:
Leslie Wessel 316-461-4375,
Coldwell Banker Plaza Real Estate
Bought with:
Monica Miller, SP00225709
Source: SCKMLS as distributed by MLS GRID,MLS#: 654167
Facts & features
Interior
Bedrooms & bathrooms
- Bedrooms: 3
- Bathrooms: 2
- Full bathrooms: 2
Primary bedroom
- Description: Wood
- Level: Upper
- Area: 255
- Dimensions: 15x17
Bedroom
- Description: Wood
- Level: Main
- Area: 180
- Dimensions: 12x15
Bedroom
- Description: Wood
- Level: Main
- Area: 132
- Dimensions: 11x12
Additional room
- Level: Basement
- Area: 36
- Dimensions: 6x6
Dining room
- Description: Wood
- Level: Main
- Area: 210
- Dimensions: 14x15
Dining room
- Description: Tile
- Level: Main
- Area: 42
- Dimensions: 6x7
Kitchen
- Description: Tile
- Level: Main
- Area: 120
- Dimensions: 10x12
Laundry
- Description: Tile
- Level: Main
- Area: 42
- Dimensions: 6x7
Living room
- Description: Wood
- Level: Main
- Area: 338
- Dimensions: 13x26
Storage
- Description: Concrete
- Level: Basement
- Area: 330
- Dimensions: 11x30
Storage
- Description: Laminate - Other
- Level: Basement
- Area: 196
- Dimensions: 14x14
Heating
- Forced Air, Natural Gas
Cooling
- Central Air, Wall/Window Unit(s), Electric
Appliances
- Included: Dishwasher, Disposal, Microwave, Refrigerator, Range, Washer, Dryer
- Laundry: Main Level, Laundry Room, 220 equipment
Features
- Ceiling Fan(s), Walk-In Closet(s)
- Flooring: Hardwood
- Doors: Storm Door(s)
- Windows: Window Coverings-Part
- Basement: Partially Finished
- Number of fireplaces: 1
- Fireplace features: One, Living Room, Decorative, Glass Doors
Interior area
- Total interior livable area: 1,626 sqft
- Finished area above ground: 1,590
- Finished area below ground: 36
Property
Parking
- Total spaces: 2
- Parking features: Detached, Garage Door Opener, Zero Entry
- Garage spaces: 2
Features
- Levels: One and One Half
- Stories: 1.5
- Patio & porch: Patio, Covered
- Exterior features: Guttering - ALL, Sprinkler System
- Pool features: Community
- Fencing: Wood
Lot
- Size: 6,969 Square Feet
- Features: Standard
Details
- Parcel number: 1262302201010.00
Construction
Type & style
- Home type: SingleFamily
- Architectural style: Bungalow,Traditional
- Property subtype: Single Family Onsite Built
Materials
- Frame, Frame w/Less than 50% Mas, Brick
- Foundation: Full, Crawl Space, No Egress Window(s)
- Roof: Composition
Condition
- Year built: 1922
Utilities & green energy
- Gas: Natural Gas Available
- Utilities for property: Sewer Available, Natural Gas Available, Public
Community & HOA
Community
- Features: Greenbelt, Jogging Path, Playground, Add’l Dues May Apply
- Subdivision: PAYNE
HOA
- Has HOA: No
Location
- Region: Wichita
Financial & listing details
- Tax assessed value: $225,500
- Annual tax amount: $2,653
- Date on market: 4/22/2025
- Cumulative days on market: 2 days
- Ownership: Individual
- Road surface type: Paved
Price history
Price history is unavailable.
Public tax history
| Year | Property taxes | Tax assessment |
|---|---|---|
| 2025 | $2,757 +3.7% | $25,933 +5% |
| 2024 | $2,659 +7.5% | $24,702 +11.1% |
| 2023 | $2,472 +3.6% | $22,232 |
| 2022 | $2,387 -1.1% | -- |
| 2021 | $2,413 +9.5% | -- |
| 2020 | $2,203 +4.8% | $18,757 +5% |
| 2019 | $2,102 +2.7% | $17,860 +3% |
| 2018 | $2,047 +5.6% | $17,342 |
| 2017 | $1,939 +100.3% | -- |
| 2016 | $968 -50% | -- |
| 2015 | $1,937 +20% | -- |
| 2014 | $1,614 | -- |
| 2013 | -- | -- |
| 2012 | -- | -- |
| 2011 | -- | $14,318 +6.1% |
| 2008 | -- | $13,501 +3% |
| 2007 | -- | $13,110 |
| 2006 | -- | $13,110 +9% |
| 2005 | -- | $12,029 +17.4% |
| 2004 | -- | $10,247 +5.9% |
| 2003 | -- | $9,672 +14.3% |
| 2002 | -- | $8,464 +13.2% |
| 2000 | -- | $7,475 |
Find assessor info on the county website
Neighborhood: College Hill
Nearby homes
- $--3 bd2 ba1.9k sqft411 N Clifton Ave, Wichita, KS 67208Sold

- $278,0004 bd2 ba2k sqft401 N Clifton Ave, Wichita, KS 67208Off Market
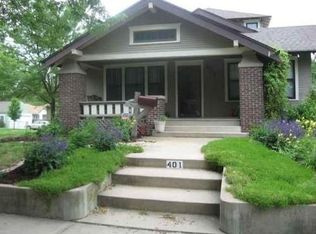
- $206,9003 bd1 ba1.5k sqft415 N Clifton Ave, Wichita, KS 67208Off Market
- $--4 bd2 ba1.7k sqft421 N Clifton Ave, Wichita, KS 67208Sold
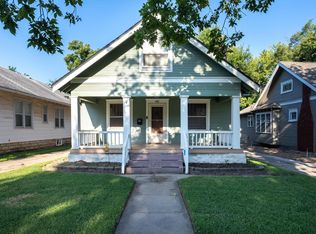
- $219,2004 bd2 ba1.6k sqft406 N Clifton Ave, Wichita, KS 67208Off Market
- $221,8003 bd1 ba1.3k sqft426 N Clifton, Wichita, KS 67208Off Market
- $227,3005 bd-- ba1.6k sqft410 N Vassar St, Wichita, KS 67208Off Market
- $257,1003 bd2 ba2k sqft408 N Clifton Ave, Wichita, KS 67208Off Market
Nearby schools
GreatSchools rating
- 5/10College Hill Elementary SchoolGrades: PK-5Distance: 0.2 mi
- 5/10Robinson Middle SchoolGrades: 6-8Distance: 0.8 mi
- 3/10East High SchoolGrades: 9-12Distance: 0.9 mi
Schools provided by the listing agent
- Elementary: College Hill
- Middle: Robinson
- High: East
Source: SCKMLS as distributed by MLS GRID. This data may not be complete. We recommend contacting the local school district to confirm school assignments for this home.
Sell for more on Zillow
Get a Zillow Showcase℠ listing at no additional cost and you could sell for .
$250,200
2% more
+$5,004
With Zillow Showcase(estimated)
$255,204
Sell for more on Zillow
Get a Zillow Showcase℠ listing at no additional cost and you could sell for .
$250,200
2% more
+$5,004
With Zillow Showcase(estimated)
$255,204
- Kansas
- Sedgwick County
- Wichita
- 67208
- College Hill
- 407 N Clifton Ave
