New Construction in the heart of Glencoe! This low-maintenance home offers 3 bedrooms, 2 baths, and a spacious family room that flows into the dining area, perfect for everyday living. The kitchen features granite countertops, whirlpool appliances, abundant cabinetry, and beautiful brocade ceilings throughout the home. A thoughtfully designed split floor plan provides privacy, with the primary suite tucked away on one side, complete with a large bath and walk-in closet, while two additional bedrooms are situated on the opposite side. A dedicated laundry room, bathroom with tile flooring and double-flush toilets. A 2-car garage and a semicircle concrete driveway.
New construction
$289,900
407 N College St, Glencoe, AL 35905
3beds
1,796sqft
Single Family Residence
Built in 2026
0.59 Acres Lot
$289,100 Zestimate®
$161/sqft
$-- HOA
What's special
Double-flush toiletsKitchen features granite countertopsDedicated laundry roomAbundant cabinetryWhirlpool appliancesBathroom with tile flooring
- 107 days
- 305
- 29
Zillow last checked:
Listing updated:
Listed by:
Sandra Patterson 256-441-2439,
ERA King Real Estate
Source: ValleyMLS,MLS#: 21918351
Facts & features
Interior
Bedrooms & bathrooms
- Bedrooms: 3
- Bathrooms: 2
- Full bathrooms: 2
Rooms
- Room types: Master Bedroom, Living Room, Bedroom 2, Dining Room, Bedroom 3, Kitchen, Laundry
Primary bedroom
- Features: Tray Ceiling(s), LVP
- Level: First
- Area: 210
- Dimensions: 14 x 15
Bedroom 2
- Features: LVP Flooring
- Level: First
- Area: 132
- Dimensions: 12 x 11
Bedroom 3
- Features: LVP
- Level: First
- Area: 121
- Dimensions: 11 x 11
Dining room
- Features: Recessed Lighting, Vaulted Ceiling(s), LVP
- Level: First
- Area: 221
- Dimensions: 13 x 17
Kitchen
- Features: Granite Counters, LVP
- Level: First
- Area: 176
- Dimensions: 16 x 11
Living room
- Features: Recessed Lighting, Vaulted Ceiling(s), LVP
- Level: First
- Area: 289
- Dimensions: 17 x 17
Laundry room
- Features: LVP
- Level: First
- Area: 54
- Dimensions: 6 x 9
Heating
- Central 1
Cooling
- Central 1
Appliances
- Included: Range, Dishwasher, Microwave
Features
- Open Floorplan
- Has basement: No
- Has fireplace: No
- Fireplace features: None
Interior area
- Total interior livable area: 1,796 sqft
Property
Parking
- Parking features: Garage-Two Car, Garage-Attached, Garage Faces Front, Circular Driveway, Driveway-Concrete
Features
- Patio & porch: Covered Patio
Lot
- Size: 0.59 Acres
- Dimensions: 116 x 425
Details
- Parcel number: 1409290001082.000
Construction
Type & style
- Home type: SingleFamily
- Property subtype: Single Family Residence
Materials
- Foundation: Slab
Condition
- New Construction
- New construction: Yes
- Year built: 2026
Details
- Builder name: PIERCE HOMES
Utilities & green energy
- Water: Public
Community & HOA
Community
- Subdivision: Metes And Bounds
HOA
- Has HOA: No
Location
- Region: Glencoe
Financial & listing details
- Price per square foot: $161/sqft
- Date on market: 5/18/2026
Estimated market value
$289,100
$275,000 - $304,000
$2,091/mo
Price history
| Date | Event | Price |
|---|---|---|
| 5/18/2026 | Listed for sale | $289,900$161/sqft |
Source:  ValleyMLS #21918351 Report a problem ValleyMLS #21918351 Report a problem | ||
Public tax history
Tax history is unavailable.
Monthly payment
Est. payment
Payment breakdown
Explore the cost of this home by adjusting the details. Changes won't be saved.Climate risks
Neighborhood: 35905
Nearby schools
Schools provided by the listing agent
- Elementary: Glencoe Elementary
- Middle: Glencoe
- High: Glencoe
Source: ValleyMLS. This data may not be complete. We recommend contacting the local school district to confirm school assignments for this home.

Similar homes
- $249,9003 bd2 ba1.7k sqft622 Justin Dr, Gadsden, AL 35905For Sale

 MLS ID #21461408, Amber Taylor, S & S Homes Realty West LLC. GALMLS
 - $229,9003 bd2 ba1.4k sqft1124 Larry St, Glencoe, AL 35905For Sale
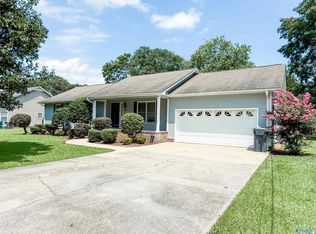 MLS ID #21925496, Cammie Grant. ValleyMLS
 - $299,9003 bd2 ba1.6k sqft2129 Cove Cir E, Hokes Bluff, AL 35903For Sale
 MLS ID #21925967, Stephanie Ajlouny. ValleyMLS
 - $209,9003 bd2 ba1.8k sqft1123 Larry St, Glencoe, AL 35905For Sale
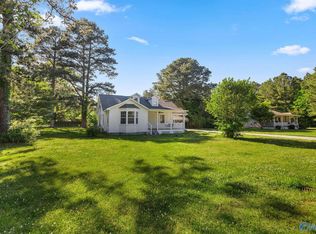 MLS ID #21917192, Bailey Mack. ValleyMLS
 - $265,0003 bd2 ba1.9k sqft4160 McLain St N, Hokes Bluff, AL 35903For SaleMLS ID #21456918, Heather Edwards, Keller Williams Realty Atl Par. GALMLS
- $255,0003 bd2 ba1.7k sqft3215 Berkley Hills Dr W, Gadsden, AL 35907For SaleMLS ID #21460242, Laura Davis, EXIT Legacy Realty. GALMLS
- $319,9003 bd2 ba1.6k sqft4977 Big Oak Dr E, Southside, AL 35907For SaleMLS ID #21455437, Amber Collett, Re Vision Unlimited LLC Dba Re. GALMLS
