Skip main navigation
Off market
  • $572,100

    407 N East Ave, Wenonah, NJ 08090

    3beds
    2,472sqft
    SingleFamily
    Built in 1976
    0.26 Acres Lot
    $572,100 Zestimate®
    $231/sqft
    $3,277 Estimated rent

    Home value

    $572,100

    $538,000 - $606,000

    $3,277/mo

    Zestimate® history
    Loading
    Loading...

    Owner options

    List your home for rent

    $3,277/mo

    Rent Zestimate®

    Find your next renter with Zillow Rental Manager. Plus, with online applications, you can quickly screen prospective tenants – for free.

    Learn more

    $3,277/mo

    Rent Zestimate®

    Refinance and save

    $4,170/mo

    Est. payment

    Refinancing to a lower rate could help reduce your monthly payments and save thousands over the life of the loan.

    See today's rates

    $4,170/mo

    Est. payment

    Explore your selling options

    Work with a Zillow partner agent

    Leverage their expertise and Zillow's premium Showcase listings to get your home seen by more buyers.

    Get started

    List with your own agent

    Get your home in front of millions of buyers by listing it on Zillow.

    Learn how to do it

    Sell it yourself

    Take full control of how buyers see your home on Zillow by listing For Sale by Owner (FSBO).

    List your home

    What's special

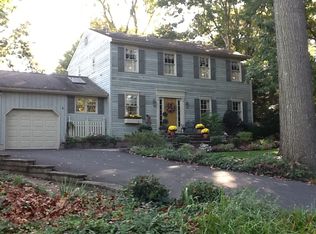
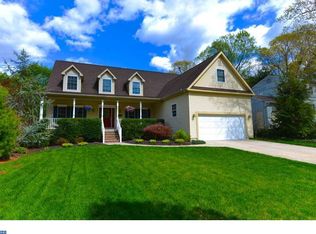
    Check out the attached video! Welcome to Historic Wenonah. One of South Jerseys premier communities. This home, located on the edge of town and just 1 block away from Wenonah Lake, is the perfect home for someone that is looking to get away from it all. Beautifully landscaped with extensive hardscaping, lush plantings and fresh much, walking up to this home, you will notice the attention to detail. Entering through the front door, you will find the foyer with hardwood floors that lead into the formal living room, currently being used as an office. The hardwood floors continue throughout the living room and dining room. The dining room has a wall of custom-lighted built-in display cabinets and storage. The dining room is large enough for a table that seats 10 or more. On the right of the dining room is the step-down family room, also featuring hardwood floors. There is a floor-to-ceiling brick wood-burning fireplace and bookcases on either side. The patio door leads out to the deck and rear yard. To the left of the dining room is the kitchen with custom cabinets, granite counters, a double wall oven, pantry and butlers pantry. The kitchen also features a skylite. The 24x15 morning room, which overlooks the backyard, is a real delight with its vaulted ceilings, recess lighting, wall to ceiling windows and 4 skylites. There is another patio door that leads to the deck. Upstairs, the primary bedroom is a dream with its oversized walk-in closet and the en suite bath. Two other great-sized bedrooms and the laundry room complete the 2nd floor. Yes, that is correct the laundry room is on the 2nd floor. No more carrying laundry up and downstairs. The full basement has been completely waterproofed, has high ceilings and is ready to be finished off to the new owner's specifications. There's plenty of room for storage down here with the possibility of adding much more square footage to the home. Outside you will find a beautiful backyard that is beautifully landscaped. There is a pond feature stocked with fish. The 16 X 15 deck is the perfect place to enjoy this fantastic backyard. The one-car attached garage fully completes this home. Other features include a newly installed roof (2021) with a 20-year warranty on workmanship and a 50-year manufacturer warranty. New rain gutters and gutter guards (2021). This home features dual central air units for complete control of lower and upper floor cooling. Complete basement waterproofing (2020) and comes with a lifetime warranty. What are you waiting for? Call today for your personal tour!

    This property is off market, which means it's not currently listed for sale or rent on Zillow. This may be different from what's available on other websites or public sources.
    Facts & features

    Interior

    Bedrooms & bathrooms
    • Bedrooms: 3
    • Bathrooms: 3
    • Full bathrooms: 2
    • 1/2 bathrooms: 1
    Features
    • Basement: Basement (not specified)
    • Has fireplace: No
    Interior area
    • Total interior livable area: 2,472 sqft

    Property

    Parking
    • Total spaces: 3
    • Parking features: Garage - Attached, Off-street
    Features
    • Exterior features: Wood
    Lot
    • Size: 0.26 Acres
    Details
    • Parcel number: 1900005000000003

    Construction

    Type & style
    • Home type: SingleFamily
    Materials
    • Frame
    • Roof: Asphalt
    Condition
    • Year built: 1976

    Community & HOA

    Location
    • Region: Wenonah

    Financial & listing details

    • Price per square foot: $231/sqft
    • Tax assessed value: $268,900
    • Annual tax amount: $11,926

    Price history

    DateEventPrice
    4/26/2022Listing removed--
    Source: RE/MAX International Report a problem
    3/31/2022Listed for sale$420,000+43.6%$170/sqft
    Source: Bright MLS #NJGL2013644 Report a problem
    2/24/2016Sold$292,500-2.2%$118/sqft
    Source: Public Record Report a problem
    11/3/2015Listed for sale$299,000$121/sqft
    Source: Keller Williams - Washington Township #6667330 Report a problem

    Public tax history

    YearProperty taxesTax assessment
    2025$11,926 $268,900
    2024$11,926 +5.1%$268,900
    2023$11,345 +0.7%$268,900
    2022$11,264 -0.9%$268,900
    2021$11,372 +2%$268,900
    2020$11,146 +1.7%$268,900
    2019$10,955 $268,900
    2018$10,955 +2.2%$268,900
    2017$10,721 +2.2%$268,900
    2016$10,492 -14%$268,900
    2015$12,197 +6%$268,900 -26.1%
    2014$11,506 +8.5%$364,100
    2013$10,606 -10.3%$364,100
    2012$11,823 +2.2%$364,100 -18.5%
    2011$11,568 +3.6%$447,000
    2010$11,171 +5.3%$447,000
    2009$10,607 $447,000
    2008-- $447,000 +132.8%
    2007-- $192,000
    2006-- $192,000
    2005-- $192,000
    2004-- $192,000
    2003-- $192,000
    2002-- $192,000 +2.7%
    2001-- $187,000
    Find assessor info on the county website

    Neighborhood: 08090

    Nearby schools

    GreatSchools rating
    Schools provided by the listing agent
    • Elementary: WENONAH E.S.
    • High: GATEWAY REGIONAL H.S.

    Source: The MLS. This data may not be complete. We recommend contacting the local school district to confirm school assignments for this home.

    Get a cash offer in 3 minutes
    Find out how much your home could sell for in as little as 3 minutes with a no-obligation cash offer.
    Estimated market value
    $572,100
    Get a cash offer in 3 minutes
    Find out how much your home could sell for in as little as 3 minutes with a no-obligation cash offer.
    Estimated market value
    $572,100