Skip main navigation
Off market
  • $473,400

    407 N Elizabeth St APT 206, Chicago, IL 60642

    1beds
    1baths
    1,150sqft
    Apartment
    Built in 1995
    -- sqft lot
    $473,400 Zestimate®
    $412/sqft
    $2,241 Estimated rent

    Home value

    $473,400

    $436,000 - $511,000

    $2,241/mo

    Zestimate® history
    Loading
    Loading...

    Owner options

    List your home for rent

    $2,241/mo

    Rent Zestimate®

    Find your next renter with Zillow Rental Manager. Plus, with online applications, you can quickly screen prospective tenants – for free.

    Learn more

    $2,241/mo

    Rent Zestimate®

    Refinance and save

    $3,556/mo

    Est. payment

    Refinancing to a lower rate could help reduce your monthly payments and save thousands over the life of the loan.

    See today's rates

    $3,556/mo

    Est. payment

    Explore your selling options

    Work with a Zillow partner agent

    Leverage their expertise and Zillow's premium Showcase listings to get your home seen by more buyers.

    Get started

    List with your own agent

    Get your home in front of millions of buyers by listing it on Zillow.

    Learn how to do it

    Sell it yourself

    Take full control of how buyers see your home on Zillow by listing For Sale by Owner (FSBO).

    List your home

    What's special

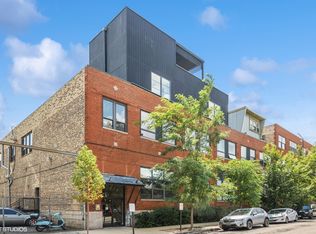
    Large one bed/one bath unit in HOT FULTON MARKET DISTRICT! True BRICK & TIMBER live/work loft. The atmosphere of natural light, high ceilings, black metal doors and windows make this loft a sanctuary in the city. Beautifully done entryway, Hardwood floors throughout, stainless steel appliances, large in-unit laundry and storage room. The expansive one bedroom with professionally built-in closet system including drawers makes this an abode you wont want to leave. Expansive open layout creates a seamless flow from living room, dining, and kitchen. Kitchen offers huge quartz island and 5-burner gas stove. Private balcony and a common rooftop deck with panoramic city views. Freight elevator allows for easy move-in to the top floor unit.Additional storage unit on site, bike room, and deeded parking spot in gated exterior. Professionally managed 18-unit boutique building is steps to the heart of the booming Restaurant Row in West Loop. Neighborhood: Centrally located in West Loop, close to Blue, Pink, and Green CTA with easy access to 90 Expressway. Location is just behind the Hubbard Street Mural Wall giving the this West Loop unit an artistic, laid back feel.

    This property is off market, which means it's not currently listed for sale or rent on Zillow. This may be different from what's available on other websites or public sources.
    Facts & features

    Interior

    Bedrooms & bathrooms
    • Bedrooms: 1
    • Bathrooms: 1
    Heating
    • Forced air, Other
    Cooling
    • Central
    Appliances
    • Included: Dryer, Washer
    Features
    • Flooring: Hardwood
    • Has fireplace: Yes
    Interior area
    • Total interior livable area: 1,150 sqft

    Property

    Parking
    • Total spaces: 1
    • Parking features: None
    Features
    • Exterior features: Brick
    Lot
    • Size: 0.52 Acres
    Details
    • Parcel number: 17081410231010

    Construction

    Type & style
    • Home type: Apartment
    Condition
    • Year built: 1995

    Community & neighborhood

    Location
    • Region: Chicago

    HOA & financial

    HOA
    • Has HOA: Yes
    • HOA fee: $226 monthly

    Other

    Other facts
    • 2nd Bedroom Level \ Not Applicable
    • 3rd Bedroom Level \ Not Applicable
    • 4th Bedroom Level \ Not Applicable
    • Additional Rooms \ Utility Room-1st Floor
    • Additional Sales Information \ List Broker Must Accompany
    • Addtl Room 1 Level \ Main Level
    • Addtl Room 1 Name \ Utility Room-1st Floor
    • Addtl Room 10 Level \ Not Applicable
    • Addtl Room 2 Level \ Not Applicable
    • Addtl Room 3 Level \ Not Applicable
    • Addtl Room 4 Level \ Not Applicable
    • Addtl Room 5 Level \ Not Applicable
    • Addtl Room 6 Level \ Not Applicable
    • Addtl Room 7 Level \ Not Applicable
    • Addtl Room 8 Level \ Not Applicable
    • Addtl Room 9 Level \ Not Applicable
    • Age \ 21-25 Years
    • Amenities \ Common Area Amenities \ Bike Room/Bike Trails
    • Amenities \ Common Area Amenities \ Elevator
    • Amenities \ Common Area Amenities \ Intercom
    • Amenities \ Common Area Amenities \ Laundry
    • Amenities \ Common Area Amenities \ Storage
    • Amenities \ Common Area Amenities \ Sundeck
    • Amenities \ Fireplace Location \ Living Room
    • Amenities \ Fireplace Type/Details \ Gas Logs
    • Aprox. Total Finished Sq Ft \ 0
    • Bedrooms \ 2nd Bedroom Level \ Not Applicable
    • Bedrooms \ 3rd Bedroom Level \ Not Applicable
    • Bedrooms \ 4th Bedroom Level \ Not Applicable
    • Bedrooms \ Master Bedroom Level \ Main Level
    • Common Area Amenities \ Bike Room\Bike Trails
    • Common Area Amenities \ Intercom
    • Common Area Amenities \ Laundry
    • Compensation paid on \ Net Lease Price
    • Dates \ Age \ 21-25 Years
    • Driveway \ Asphalt
    • Driveway and Sidewalk \ Driveway \ Asphalt
    • Exposure \ E (East)
    • Exterior Property Features \ Balcony
    • Exterior Type: Brick
    • Family Room Level \ Not Applicable
    • Flooring \ Addtl Room 1 Flooring \ Hardwood
    • Flooring \ Dining Room Flooring \ Hardwood
    • Flooring \ Kitchen Flooring \ Hardwood
    • Flooring \ Living Room Flooring \ Hardwood
    • Garage Ownership Parking \ Yes
    • Heating and Cooling \ Heat/Fuel \ Forced Air
    • Heating system: Forced Air
    • Interior Property Features \ 1st Floor Laundry
    • Kitchen Level \ Main Level
    • Laundry Level \ Not Applicable
    • Lease Terms \ 1 Year Lease
    • Living Room Level \ Main Level
    • Lot Dimensions \ COMMON
    • MLS Listing ID: 10851990
    • MLS Name: MRED ZDD (MRED ZDD)
    • Management \ Manager Off-site
    • Master Bedroom Level \ Main Level
    • Materials \ Exterior Building Type \ Brick
    • Monthly Rent Incl \ Exterior Maintenance
    • Monthly Rent Incl \ Internet
    • Monthly Rent Incl \ Parking
    • Monthly Rent Incl \ Snow Removal
    • Monthly Rent Incl \ Storage Lockers
    • Other Exterior Features \ Exterior Property Features \ Balcony
    • Other Interior Features \ Interior Property Features \ 1st Floor Laundry
    • Other Interior Features \ Interior Property Features \ Hardwood Floors
    • Other Interior Features \ Interior Property Features \ Storage
    • Other Interior Features \ Interior Property Features \ Vaulted/Cathedral Ceilings
    • Other Rooms \ Additional Rooms \ Utility Room-1st Floor
    • Other Rooms \ Addtl Room 1 Level \ Main Level
    • Other Rooms \ Addtl Room 1 Name \ Utility Room-1st Floor
    • Other Rooms \ Addtl Room 10 Level \ Not Applicable
    • Other Rooms \ Addtl Room 2 Level \ Not Applicable
    • Other Rooms \ Addtl Room 3 Level \ Not Applicable
    • Other Rooms \ Addtl Room 4 Level \ Not Applicable
    • Other Rooms \ Addtl Room 5 Level \ Not Applicable
    • Other Rooms \ Addtl Room 6 Level \ Not Applicable
    • Other Rooms \ Addtl Room 7 Level \ Not Applicable
    • Other Rooms \ Addtl Room 8 Level \ Not Applicable
    • Other Rooms \ Addtl Room 9 Level \ Not Applicable
    • Other Rooms \ Dining Room Level \ Main Level
    • Other Rooms \ Family Room Level \ Not Applicable
    • Other Rooms \ Kitchen Level \ Main Level
    • Other Rooms \ Laundry Level \ Not Applicable
    • Other Rooms \ Living Room Level \ Main Level
    • Other \ Additional Sales Information \ List Broker Must Accompany
    • Other \ Compensation paid on \ Net Lease Price
    • Other \ Lease Terms \ 1 Year Lease
    • Other \ Management \ Manager Off-site
    • Other \ Monthly Rent Incl \ Exterior Maintenance
    • Other \ Monthly Rent Incl \ Internet
    • Other \ Monthly Rent Incl \ Parking
    • Other \ Monthly Rent Incl \ Security System
    • Other \ Monthly Rent Incl \ Snow Removal
    • Other \ Monthly Rent Incl \ Storage Lockers
    • Other \ Monthly Rent Incl \ Water
    • Other \ Parking Ownership \ Owned
    • Other \ Status \ Active
    • Parking On-Site \ Yes
    • Parking Ownership \ Owned
    • Parking Type \ Space\s
    • Parking \ Assigned Spaces
    • Parking \ Garage Ownership Parking \ Yes
    • Parking \ Parking On-Site \ Yes
    • Parking \ Parking Type \ Space/s
    • Parking \ Parking \ Assigned Spaces
    • Parking \ Parking \ Side Apron
    • Parking \ Parking \ Visitor Parking
    • Parking \ Visitor Parking
    • Sewer \ Septic-Shared
    • Size \ Lot Dimensions \ COMMON
    • Size \ Square Feet Source \ Builder
    • Square Feet Source \ Builder
    • Status \ Active
    • Total Sq Ft \ 0
    • Type and Style \ Type of House \ Condo-Loft
    • Type and Style \ Type of Rental Property \ Attached
    • Type of House \ Condo-Loft
    • Type of Rental Property \ Attached
    • Utilities \ Sewer \ Septic-Shared
    • View Type \ Exposure \ E (East)
    • Water \ Lake Michigan
    • Water \ Water \ Lake Michigan
    • Water included in rent

    Price history

    DateEventPrice
    8/15/2025Listing removed$3,000$3/sqft
    Source: MRED as distributed by MLS GRID #12440799 Report a problem
    8/8/2025Listed for rent$3,000+36.4%$3/sqft
    Source: MRED as distributed by MLS GRID #12440799 Report a problem
    10/15/2020Listing removed$2,200$2/sqft
    Source: @properties #10851990 Report a problem
    9/24/2020Price change$2,200-12%$2/sqft
    Source: @properties #10851990 Report a problem
    9/9/2020Price change$2,500-7.4%$2/sqft
    Source: @properties #10851990 Report a problem
    8/24/2020Price change$2,700-3.6%$2/sqft
    Source: Compass #10793449 Report a problem
    7/8/2020Listed for rent$2,800$2/sqft
    Source: Owner Report a problem
    5/20/2016Sold$310,000-2.8%$270/sqft
    Source: MRED as distributed by MLS GRID #09167526 Report a problem
    4/5/2016Pending sale$319,000$277/sqft
    Source: Berkshire Hathaway HomeServices KoenigRubloff Realty Group #09167526 Report a problem
    3/22/2016Price change$319,000-1.5%$277/sqft
    Source: Berkshire Hathaway HomeServices KoenigRubloff Realty Group #09167526 Report a problem
    3/16/2016Listed for sale$324,000$282/sqft
    Source: Berkshire Hathaway HomeServices KoenigRubloff Realty Group #09167526 Report a problem
    3/8/2016Pending sale$324,000$282/sqft
    Source: Berkshire Hathaway HomeServices KoenigRubloff Realty Group #09167526 Report a problem
    5/22/2015Listed for sale$324,000+19.1%$282/sqft
    Source: Berkshire Hathaway HomeServices KoenigRubloff #08930362 Report a problem
    2/28/2005Sold$272,000+109.2%$237/sqft
    Source: Public Record Report a problem
    10/4/1995Sold$130,000$113/sqft
    Source: Public Record Report a problem

    Public tax history

    YearProperty taxesTax assessment
    2024-- $38,504 +3.2%
    2023$7,199 -21%$37,319 -21.6%
    2022$9,118 +2.1%$47,601
    2021$8,932 +29.9%$47,601 +40.6%
    2020$6,876 -8.5%$33,864 -9.2%
    2019$7,518 +1.7%$37,293
    2018$7,390 +3.8%$37,293 +13.1%
    2017$7,121 +7.8%$32,965
    2016$6,602 +9.3%$32,965
    2015$6,041 +20.1%$32,965 +21.6%
    2014$5,030 +2%$27,112
    2013$4,931 +1.4%$27,112
    2012$4,865 +25.4%$27,112 +13.3%
    2011$3,879 -0.4%$23,936
    2010$3,895 +4.4%$23,936
    2009$3,732 +25%$23,936 +15%
    2008$2,986 +1%$20,814
    2007$2,956 -1.1%$20,814
    2006$2,988 -17.9%$20,814 -6.6%
    2005$3,640 +1%$22,277
    2004$3,603 +2.2%$22,277
    2003$3,525 +21.2%$22,277 +37.6%
    2002$2,909 +18.6%$16,193
    2001$2,454 +6.9%$16,193
    2000$2,296 -0.7%$16,193 +35.5%
    1999$2,311 $11,950

    Find assessor info on the county website

    Neighborhood: Fulton Market District

    Nearby schools

    GreatSchools rating
    Get a cash offer in 3 minutes
    Find out how much your home could sell for in as little as 3 minutes with a no-obligation cash offer.
    Estimated market value
    $473,400
    Get a cash offer in 3 minutes
    Find out how much your home could sell for in as little as 3 minutes with a no-obligation cash offer.
    Estimated market value
    $473,400