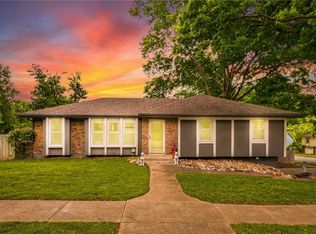
Bigger than it looks and full of surprises! This charming home in historic downtown Liberty offers 3 bedrooms, 2 full baths, and 2 half baths, just blocks from a neighborhood park. The main-level primary suite provides convenient living, while the finished lower level features a second primary-style suite, kitchenette, and flexible space that's perfect for guests, multi-generational living, or apartment-style use.
The spacious kitchen boasts abundant cabinetry, a coffee bar, and plenty of room to entertain. Throughout the home you'll find beautiful built-ins, unique nooks, and timeless character. A hidden bonus awaits behind the bookcase in the primary bath—a shower has already been framed with cement board, plumbing, and shower head connection, ready for your finishing touches.
Enjoy grilling on the deck overlooking the private fenced backyard with two storage sheds. Main-level laundry hookups have been added, with the original hookups still available in the basement. This one-of-a-kind home offers charm, space, and endless possibilities in a prime Liberty location!
Active
$300,000
407 N Fairview Ave, Liberty, MO 64068
3beds
3,335sqft
Single Family Residence
Built in 1950
0.44 Acres Lot
$-- Zestimate®
$90/sqft
$-- HOA
What's special
Private fenced backyardTwo storage shedsMain-level primary suiteTimeless characterCoffee barMain-level laundry hookupsUnique nooks
- 2 days |
- 1,185 |
- 89 |
Likely to sell faster than
Zillow last checked:
Listing updated:
Listed by:
Susan Schreiber 816-694-6780,
Keller Williams Platinum Prtnr
Source: Heartland MLS as distributed by MLS GRID,MLS#: 2631253
Facts & features
Interior
Bedrooms & bathrooms
- Bedrooms: 3
- Bathrooms: 4
- Full bathrooms: 2
- 1/2 bathrooms: 2
Primary bedroom
- Features: Ceiling Fan(s), Luxury Vinyl
- Level: First
- Dimensions: 13 x 12
Bedroom 2
- Features: Built-in Features, Carpet, Ceiling Fan(s)
- Level: Second
- Dimensions: 15 x 12
Bedroom 3
- Features: Ceramic Tiles
- Level: Basement
- Dimensions: 17 x 12
Bonus room
- Features: Linoleum
- Level: Basement
- Dimensions: 21 x 10
Dining room
- Features: Vinyl
- Level: First
- Dimensions: 19 x 15
Other
- Features: Ceramic Tiles
- Level: Basement
- Dimensions: 18 x 11
Family room
- Features: Carpet, Ceiling Fan(s)
- Level: First
- Dimensions: 19 x 18
Kitchen
- Features: Luxury Vinyl
- Level: First
Living room
- Features: Luxury Vinyl
- Level: First
Loft
- Level: Second
- Dimensions: 15 x 12
Office
- Features: Linoleum
- Level: Basement
- Dimensions: 10 x 10
Heating
- Natural Gas
Cooling
- Electric
Appliances
- Included: Dishwasher, Dryer, Microwave, Refrigerator, Washer
- Laundry: In Basement, Main Level
Features
- Flooring: Carpet, Luxury Vinyl, Tile, Vinyl
- Basement: Basement BR,Daylight,Finished,Sump Pump,Walk-Out Access
- Number of fireplaces: 1
- Fireplace features: Family Room, Gas Starter, Wood Burning
Interior area
- Total structure area: 3,335
- Total interior livable area: 3,335 sqft
- Finished area above ground: 1,885
- Finished area below ground: 1,450
Property
Parking
- Total spaces: 2
- Parking features: Basement, Garage Faces Rear
- Attached garage spaces: 2
Features
- Patio & porch: Deck
- Fencing: Metal,Other
Lot
- Size: 0.44 Acres
- Features: City Lot
Details
- Parcel number: 1511300027.00
Construction
Type & style
- Home type: SingleFamily
- Architectural style: Traditional
- Property subtype: Single Family Residence
Materials
- Asbestos, Wood Siding
- Roof: Composition
Condition
- Year built: 1950
Utilities & green energy
- Sewer: Public Sewer
- Water: Public
Community & HOA
Community
- Subdivision: College Park
HOA
- Has HOA: No
Location
- Region: Liberty
Financial & listing details
- Price per square foot: $90/sqft
- Tax assessed value: $49,040
- Annual tax amount: $3,523
- Date on market: 7/18/2026
- Listing terms: Cash,Conventional,FHA,VA Loan
- Ownership: Private
- Road surface type: Paved
Estimated market value
Not available
Estimated sales range
Not available
Not available
Price history
| Date | Event | Price |
|---|---|---|
| 7/18/2026 | Listed for sale | $300,000$90/sqft |
Source:  Heartland MLS as distributed by MLS GRID #2631253 Report a problem Heartland MLS as distributed by MLS GRID #2631253 Report a problem | ||
Public tax history
| Year | Property taxes | Tax assessment |
|---|---|---|
| 2025 | $3,524 +6.1% | $49,040 +13.6% |
| 2024 | $3,320 -1.7% | $43,170 |
| 2023 | $3,376 +13.4% | $43,170 +14.8% |
| 2022 | $2,979 +0.8% | $37,600 |
| 2021 | $2,955 +6.5% | $37,600 +13.4% |
| 2020 | $2,776 | $33,160 |
| 2019 | $2,776 +101.9% | $33,160 +15.4% |
| 2018 | $1,375 -40.5% | $28,730 |
| 2017 | $2,312 | $28,730 +4.9% |
| 2016 | $2,312 | $27,380 |
| 2015 | $2,312 0% | $27,380 +3.2% |
| 2014 | $2,312 | $26,540 |
| 2013 | -- | $26,540 +11.2% |
| 2012 | -- | $23,860 |
| 2011 | -- | $23,860 |
| 2010 | -- | $23,860 |
| 2009 | -- | $23,860 -1.2% |
| 2007 | -- | $24,150 +3% |
| 2006 | -- | $23,450 |
| 2005 | $1,521 | $23,450 +8.7% |
| 2004 | -- | $21,570 |
| 2003 | -- | $21,570 +39.4% |
| 2002 | -- | $15,470 +6.4% |
| 2001 | -- | $14,540 |
Find assessor info on the county website
Monthly payment
Est. payment
Payment breakdown
Explore the cost of this home by adjusting the details. Changes won't be saved.Climate risks
Neighborhood: 64068
Nearby schools
GreatSchools rating
- 5/10Ridgeview Elementary SchoolGrades: K-5Distance: 0.7 mi
- 7/10Heritage Middle SchoolGrades: 6-8Distance: 0.3 mi
- 9/10Liberty North High SchoolGrades: 9-12Distance: 2.4 mi
Schools provided by the listing agent
- Elementary: Ridgeview
- Middle: Heritage
- High: Liberty North
Source: Heartland MLS as distributed by MLS GRID. This data may not be complete. We recommend contacting the local school district to confirm school assignments for this home.
- $248,3004 bd2 ba1.1k sqft401 N Fairview Ave, Liberty, MO 64068Off Market
- $280,2003 bd2 ba1.3k sqft411 N Fairview Ave, Liberty, MO 64068Off Market
- $241,2003 bd2 ba1k sqft331 N Fairview Ave, Liberty, MO 64068Off Market
- $302,3004 bd2 ba2.2k sqft421 N Fairview Ave, Liberty, MO 64068Off Market
- $4,980-- bd-- ba-- sqftN Fairview Ave, Liberty, MO 64068Off Market
- $740-- bd-- ba-- sqftN Fairview Ave, Liberty, MO 64068Off Market
- $--5 bd3 ba2.4k sqft101 S Fairview Ave, Liberty, MO 64068Sold
- $268,6002 bd1 ba1.1k sqft327 N Fairview Ave, Liberty, MO 64068Off Market
A local agent can set up tours, give advice and negotiate with sellers.
A local lender can help you make sure your offer is ready when you are.
Similar homes
- $440,0003 bd2 ba3.3k sqft506 W Mississippi St, Liberty, MO 64068For Sale
 MLS ID #2631969, Eric Craig Team, ReeceNichols-KCN. Heartland MLS as distributed by MLS GRID
 - $350,0004 bd3 ba2.6k sqft1524 Oxford Ct, Liberty, MO 64068For Sale
 MLS ID #2632015, Levi McClure, Century 21 Crossroads. Heartland MLS as distributed by MLS GRID
 - $355,0003 bd3 ba2.4k sqft403 Kingsley Ave, Liberty, MO 64068For Sale
 MLS ID #2630210, Megan Dahmer, United Real Estate Kansas City. Heartland MLS as distributed by MLS GRID
 - $380,0003 bd2 ba2.9k sqft406 Arthur St, Liberty, MO 64068For Sale
 MLS ID #2622985, Brandi Perkins, Real Broker, LLC-MO. Heartland MLS as distributed by MLS GRID
 - $299,0004 bd3 ba2.3k sqft505 NW 82nd St, Kansas City, MO 64118For SaleMLS ID #2618387, Ivy Home Group, KW KANSAS CITY METRO. Heartland MLS as distributed by MLS GRID
- $259,9503 bd2 ba2.1k sqft5306 N Sycamore Dr, Kansas City, MO 64119For SaleMLS ID #2632205, Tamara S Kemp, Lynch Real Estate. Heartland MLS as distributed by MLS GRID
- $375,0004 bd3 ba2.4k sqft604 Hawthorne Pl, Liberty, MO 64068For SaleMLS ID #2628728, Tom Matthews, Keller Williams Realty Partners Inc.. Heartland MLS as distributed by MLS GRID
- $299,9003 bd2 ba2.1k sqft4630 NE Gladstone Ave, Kansas City, MO 64117For SaleMLS ID #2631336, Robert Salmons, Entera Realty. Heartland MLS as distributed by MLS GRID
- $449,0004 bd4 ba3k sqft606 Camelot Dr, Liberty, MO 64068For SaleMLS ID #2626049, Patrick McDowell, EXP Realty LLC. Heartland MLS as distributed by MLS GRID
- $320,0003 bd2 ba1.6k sqft8612 N Harrison St, Kansas City, MO 64155For SaleMLS ID #2626343, Aubri Blaize Blaize, Keller Williams KC North. Heartland MLS as distributed by MLS GRID
- $320,0003 bd2 ba2.5k sqft5037 N Michigan Ave, Kansas City, MO 64118For SaleMLS ID #2616408, Sierra Dominiak, Platinum Realty LLC. Heartland MLS as distributed by MLS GRID
- $259,9003 bd2 ba1.8k sqft8033 NE San Rafael Dr, Kansas City, MO 64119For SaleMLS ID #2632033, Benjamin Carter, Keller Williams KC North. Heartland MLS as distributed by MLS GRID
- $275,0002 bd1 ba2.3k sqft5841 NE Spokane Ave, Kansas City, MO 64119For SaleMLS ID #2632133, Ailynn Lindo, 1st Class Real Estate KC. Heartland MLS as distributed by MLS GRID
- $400,0003 bd4 ba2.2k sqft1500 Amesbury Ave, Liberty, MO 64068For SaleMLS ID #2618530, Jessica Arbuckle, Keller Williams KC North. Heartland MLS as distributed by MLS GRID
- $384,9003 bd3 ba2.1k sqft1605 High Dr, Liberty, MO 64068For SaleMLS ID #2619950, Benjamin Carter, Keller Williams KC North. Heartland MLS as distributed by MLS GRID
- $390,0003 bd3 ba2.7k sqft512 Brentwood Dr, Liberty, MO 64068For SaleMLS ID #2623910, Karen Cooper-Botts, EXP Realty LLC. Heartland MLS as distributed by MLS GRID
- $350,0003 bd2 ba1.8k sqft6220 NE 119th Ter, Kansas City, MO 64156For SaleMLS ID #2631928, Breeze Team, EXP Realty LLC. Heartland MLS as distributed by MLS GRID
- $360,0006 bd4 ba2.4k sqft500 Spring Ave, Liberty, MO 64068For Sale By Owner
- $350,0003 bd4 ba2.1k sqft6902 Michael Ln, Pleasant Valley, MO 64068For SaleMLS ID #2622397, Scott Riga, Real Broker, LLC-MO. Heartland MLS as distributed by MLS GRID
- $374,9003 bd2 ba2.2k sqft2511 N Yocum Rd, Independence, MO 64058For SaleMLS ID #2631595, Morgan Catalano, Platinum Realty LLC. Heartland MLS as distributed by MLS GRID
