Completely renovated in Fall 2024, this stylish 2-bedroom, 1.5-bath condo offers turnkey living in a prime location. Thoughtfully updated from top to bottom, the home features a brand-new kitchen with sleek cabinetry, modern finishes, and stainless steel appliances. Refinished hardwood floors extend throughout both levels, adding warmth and timeless appeal. The great room is enhanced with custom built-ins, providing both character and functional storage. The main level showcases a renovated half bath, while upstairs you’ll find a beautifully redesigned full bath with contemporary fixtures and finishes. Convenience meets function with the addition of a stackable washer and dryer and a new tankless gas hot water heater. Major improvements include a new patio door and side windows, plus a new window in the primary bedroom, enhancing energy efficiency and natural light. Fresh paint throughout creates a crisp, move-in ready feel. Step outside to a charming private patio accented with fresh plantings and mulch—perfect for relaxing or entertaining. Residents also enjoy access to the community pool, making warm-weather living easy and enjoyable. With extensive upgrades, low-maintenance living, and an unbeatable location close to shopping, dining, and everyday conveniences, this condo is a standout opportunity you won’t want to miss.
Sold for $355,000
$355,000
407 N Hamilton St APT C, Richmond, VA 23221
2beds
828sqft
Condominium
Built in 1962
-- sqft lot
$360,200 Zestimate®
$429/sqft
$1,921 Estimated rent
Home value
$360,200
$328,000 - $396,000
$1,921/mo
Zestimate® history
Owner options
List your home for rent
$1,921/mo
Rent Zestimate®
Find your next renter with Zillow Rental Manager. Plus, with online applications, you can quickly screen prospective tenants – for free.
$1,921/mo
Rent Zestimate®
Refinance and save
$2,571/mo
Est. payment
Refinancing to a lower rate could help reduce your monthly payments and save thousands over the life of the loan.
$2,571/mo
Est. payment
Explore your selling options
Work with a Zillow partner agent
Leverage their expertise and Zillow's premium Showcase listings to get your home seen by more buyers.
Get startedList with your own agent
Get your home in front of millions of buyers by listing it on Zillow.
Learn how to do itSell it yourself
Take full control of how buyers see your home on Zillow by listing For Sale by Owner (FSBO).
List your homeWhat's special
Modern finishesRenovated half bathStackable washer and dryerStainless steel appliances
Zillow last checked:
Listing updated:
Listed by:
Margaret Berkness 804-513-0995,
The Steele Group
Bought with:
Greg Doyle, 0225253453
First Choice Realty
Source: CVRMLS,MLS#: 2602371 Originating MLS: Central Virginia Regional MLS
Originating MLS: Central Virginia Regional MLSFacts & features
Interior
Bedrooms & bathrooms
- Bedrooms: 2
- Bathrooms: 2
- Full bathrooms: 1
- 1/2 bathrooms: 1
Primary bedroom
- Description: Renovated! New Window! W/D
- Level: Second
- Dimensions: 13.0 x 12.0
Bedroom 2
- Description: big closet
- Level: Second
- Dimensions: 10.0 x 10.0
Other
- Description: Shower
- Level: Second
Great room
- Description: Renovated! New garden door
- Level: First
- Dimensions: 23.0 x 13.0
Half bath
- Level: First
Kitchen
- Description: Renovated! SS appliances
- Level: First
- Dimensions: 10.0 x 7.0
Heating
- Forced Air, Natural Gas
Cooling
- Central Air
Appliances
- Included: Washer/Dryer Stacked, Dishwasher, Gas Cooking, Gas Water Heater, Refrigerator, Stove, Tankless Water Heater
- Laundry: Washer Hookup, Dryer Hookup, Stacked
Features
- Bookcases, Built-in Features, Breakfast Area, Dining Area, Granite Counters, Cable TV
- Flooring: Ceramic Tile, Laminate, Parquet, Wood
- Has basement: No
- Attic: Access Only
Interior area
- Total interior livable area: 828 sqft
- Finished area above ground: 828
- Finished area below ground: 0
Property
Parking
- Parking features: Assigned
Features
- Levels: Two
- Stories: 2
- Patio & porch: Patio
- Pool features: Pool, Community
- Fencing: Back Yard
Lot
- Size: 827 Square Feet
- Features: Level
Details
- Parcel number: W0001704104
- Zoning description: R-53
Construction
Type & style
- Home type: Condo
- Architectural style: Colonial,Two Story
- Property subtype: Condominium
- Attached to another structure: Yes
Materials
- Brick, Drywall
- Foundation: Slab
- Roof: Composition
Condition
- Resale
- New construction: No
- Year built: 1962
Utilities & green energy
- Sewer: Public Sewer
- Water: Public
Community & HOA
Community
- Features: Common Grounds/Area, Home Owners Association, Pool
- Subdivision: Mount Vernon Condominiums
HOA
- Has HOA: Yes
- Services included: Common Areas, Gas, Maintenance Structure, Pool(s), Sewer, Snow Removal, Trash, Water
- HOA fee: $347 monthly
Location
- Region: Richmond
Financial & listing details
- Price per square foot: $429/sqft
- Tax assessed value: $251,000
- Annual tax amount: $3,012
- Date on market: 3/24/2026
- Ownership: Individuals
- Ownership type: Sole Proprietor
Price history
| Date | Event | Price |
|---|---|---|
| 4/3/2026 | Sold | $355,000$429/sqft |
Source:  CVRMLS #2602371 Report a problem CVRMLS #2602371 Report a problem | ||
| 2/16/2026 | Pending sale | $355,000$429/sqft |
Source: CVRMLS #2602371 Report a problem | ||
| 2/11/2026 | Listed for sale | $355,000$429/sqft |
Source: CVRMLS #2602371 Report a problem | ||
| 2/8/2026 | Pending sale | $355,000$429/sqft |
Source: CVRMLS #2602371 Report a problem | ||
| 2/2/2026 | Listed for sale | $355,000+26.8%$429/sqft |
Source: CVRMLS #2602371 Report a problem | ||
| 9/13/2024 | Sold | $280,000-6.4%$338/sqft |
Source: CVRMLS #2421146 Report a problem | ||
| 8/29/2024 | Pending sale | $299,000$361/sqft |
Source: CVRMLS #2421146 Report a problem | ||
| 8/20/2024 | Listed for sale | $299,000$361/sqft |
Source: CVRMLS #2421146 Report a problem | ||
Public tax history
Tax history is unavailable.
Neighborhood: Colonial Place
Nearby homes
- $318,7002 bd2 ba880 sqft407 N Hamilton St, Richmond, VA 23221Off Market

- $311,100-- bd2 ba828 sqft407 N Hamilton St, Richmond, VA 23221Off Market
- $355,000-- bd2 ba828 sqft407 N Hamilton St, Richmond, VA 23221Sold
- $318,6002 bd1 ba828 sqft407 N Hamilton St, Richmond, VA 23221Off Market
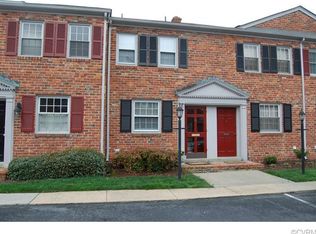
- $296,800-- bd2 ba880 sqft407 N Hamilton St, Richmond, VA 23221Off Market
- $305,0002 bd2 ba880 sqft407 N Hamilton St, Richmond, VA 23221Sold
- $310,8002 bd2 ba880 sqft407 N Hamilton St, Richmond, VA 23221Off Market
- $303,100-- bd2 ba880 sqft407 N Hamilton St, Richmond, VA 23221Off Market
- $323,9002 bd2 ba828 sqft407 N Hamilton St, Richmond, VA 23221Off Market
Nearby schools
GreatSchools rating
- 10/10Mary Munford Elementary SchoolGrades: PK-5Distance: 0.6 mi
- 4/10Albert Hill Middle SchoolGrades: 6-8Distance: 0.4 mi
- 4/10Thomas Jefferson High SchoolGrades: 9-12Distance: 0.7 mi
Schools provided by the listing agent
- Elementary: Munford
- Middle: Albert Hill
- High: Thomas Jefferson
Source: CVRMLS. This data may not be complete. We recommend contacting the local school district to confirm school assignments for this home.
Get a cash offer in 3 minutes
Find out how much your home could sell for in as little as 3 minutes with a no-obligation cash offer.
Estimated market value
$360,200
Get a cash offer in 3 minutes
Find out how much your home could sell for in as little as 3 minutes with a no-obligation cash offer.
Estimated market value
$360,200
- Virginia
- Richmond City
- Richmond
- 23221
- Colonial Place
- 407 N Hamilton St Apartment C
Nearby cities
Nearby neighborhoods
Nearby zip codes
Other Richmond Topics
