Price Improvement! Welcome to 407 N Kansas Ave in Haven, KS a spacious and beautifully maintained 4 bedroom, 3 bathroom home offering 2,714 square feet of comfortable living space. This move-in ready Haven home for sale features an open concept layout, finished basement, fenced backyard, and updates that provide both style and peace of mind.Located just about 20ish minutes from Wichita and Hutchinson, this home is ideal for buyers looking for more space, a quieter community, and an easy commute while still staying close to city amenities. Inside, you’ll find vaulted ceilings, abundant natural light, and durable wood-tone flooring throughout the main living areas. The open kitchen features a center island, ample cabinetry, and seamless flow into the living and dining spaces perfect for entertaining, family gatherings, or everyday living.The fully finished basement adds valuable living space with a large family room, bonus room perfect for a home office, gym, playroom, or hobby space, plus an additional bedroom and full bathroom ideal for guests, teens, or multigenerational living. Step outside to enjoy the fully fenced backyard with a pergola covered patio, offering plenty of room for outdoor entertaining, kids, pets, and relaxing evenings. The underground sprinkler system makes lawn maintenance simple and efficient. Additional features include a water softener and reverse osmosis water system for added convenience. Major updates include a new roof and gutters (May 2025) and furnace (2021), helping provide confidence for future homeowners. If you’re searching for a spacious home in Haven KS with a finished basement, fenced yard, and flexible living space, this property offers exceptional value and functionality. Call your favorite realtor or me to schedule your private showing today and come see everything this home has to offer! note listing agent has familial relationship with seller(s)
Sold-co-op w/mbr
Price Unknown
407 N Kansas St, Haven, KS 67543
4beds
2,714sqft
Single Family Onsite Built
Built in 2006
0.48 Acres Lot
$296,500 Zestimate®
$--/sqft
$2,206 Estimated rent
Home value
$296,500
$196,000 - $448,000
$2,206/mo
Zestimate® history
Owner options
List your home for rent
$2,206/mo
Rent Zestimate®
Find your next renter with Zillow Rental Manager. Plus, with online applications, you can quickly screen prospective tenants – for free.
$2,206/mo
Rent Zestimate®
Refinance and save
Refinancing to a lower rate could help reduce your monthly payments and save thousands over the life of the loan.
Explore your selling options
Work with a Zillow partner agent
Leverage their expertise and Zillow's premium Showcase listings to get your home seen by more buyers.
Get startedList with your own agent
Get your home in front of millions of buyers by listing it on Zillow.
Learn how to do itSell it yourself
Take full control of how buyers see your home on Zillow by listing For Sale by Owner (FSBO).
List your homeWhat's special
Zillow last checked:
Listing updated:
Listed by:
Lyn Hett 316-350-7971,
Real Broker, LLC
Bought with:
Jessica Schmidt, 00236960
Source: SCKMLS as distributed by MLS GRID,MLS#: 666943
Facts & features
Interior
Bedrooms & bathrooms
- Bedrooms: 4
- Bathrooms: 3
- Full bathrooms: 3
Primary bedroom
- Description: Carpet
- Level: Main
- Area: 164.63
- Dimensions: 12'7" x 13'1"
Bedroom
- Description: Carpet
- Level: Main
- Area: 129.78
- Dimensions: 10'8" x 12'2"
Bedroom
- Description: Carpet
- Level: Main
- Area: 110.83
- Dimensions: 10'0" x 11'1"
Bedroom
- Description: Carpet
- Level: Basement
- Area: 133.17
- Dimensions: 12'7" x 10' 7"
Bonus room
- Description: Carpet
- Level: Basement
- Area: 220.01
- Dimensions: 18'1" x 12'2"
Family room
- Description: Luxury Vinyl
- Level: Basement
- Area: 662.1
- Dimensions: 41'2" x 16'1"
Kitchen
- Description: Luxury Vinyl
- Level: Main
- Area: 171.15
- Dimensions: 13'3" x 12'11"
Laundry
- Description: Luxury Vinyl
- Level: Main
- Area: 50.15
- Dimensions: 6'11 x 7'3"
Living room
- Description: Luxury Vinyl
- Level: Main
- Area: 255.88
- Dimensions: 14'10" x 17'3"
Heating
- Forced Air, Natural Gas
Cooling
- Central Air
Appliances
- Included: Dishwasher, Disposal, Microwave, Refrigerator, Range
- Laundry: Main Level
Features
- Ceiling Fan(s), Vaulted Ceiling(s)
- Basement: Finished
- Has fireplace: No
Interior area
- Total interior livable area: 2,714 sqft
- Finished area above ground: 1,367
- Finished area below ground: 1,347
Property
Parking
- Total spaces: 2
- Parking features: Attached
- Garage spaces: 2
Features
- Levels: One
- Stories: 1
- Exterior features: Sprinkler System
- Fencing: Invisible,Wood
Lot
- Size: 0.48 Acres
- Features: Standard
Details
- Parcel number: 2830501002007000
Construction
Type & style
- Home type: SingleFamily
- Architectural style: Ranch
- Property subtype: Single Family Onsite Built
Materials
- Frame
- Foundation: Full, No Egress Window(s), Concrete Perimeter
- Roof: Composition
Condition
- Year built: 2006
Utilities & green energy
- Gas: Natural Gas Available
- Utilities for property: Sewer Available, Natural Gas Available, Public
Community & HOA
Community
- Subdivision: NONE LISTED ON TAX RECORD
HOA
- Has HOA: No
Location
- Region: Haven
Financial & listing details
- Annual tax amount: $4,250
- Date on market: 1/16/2026
- Cumulative days on market: 52 days
- Ownership: Individual
Price history
Price history is unavailable.
Public tax history
Tax history is unavailable.
Neighborhood: 67543
Nearby homes
- $294,2004 bd3 ba2.8k sqft407 N Kansas Ave, Haven, KS 67543Off Market
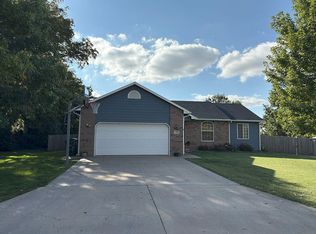
- $337,0004 bd3 ba2.5k sqft409 N Kansas Ave, Haven, KS 67543Off Market

- $232,2002 bd2 ba1.7k sqft405 N Kansas Ave, Haven, KS 67543Off Market
- $417,1408 bd8 ba3.8k sqft410 N Reno Ave, Haven, KS 67543Off Market
- $504,4004 bd2 ba2.4k sqft101 E 8th St, Haven, KS 67543Off Market
- $203,9004 bd2 ba1.8k sqft408 N Reno Ave, Haven, KS 67543Off Market
- $141,2003 bd2 ba-- sqft102 Sunset Ln, Hutchinson, KS 67543Off Market
- $234,9002 bd1 ba1.3k sqft101 W 9th Ave, Haven, KS 67543Off Market
Nearby schools
GreatSchools rating
- 6/10Haven Elementary SchoolGrades: PK-6Distance: 0.3 mi
- 7/10Haven Middle SchoolGrades: 7-8Distance: 0.3 mi
- 5/10Haven High SchoolGrades: 9-12Distance: 0.3 mi
Schools provided by the listing agent
- Elementary: Haven
- Middle: Haven
- High: Haven
Source: SCKMLS as distributed by MLS GRID. This data may not be complete. We recommend contacting the local school district to confirm school assignments for this home.
Sell for more on Zillow
Get a Zillow Showcase℠ listing at no additional cost and you could sell for .
$296,500
2% more
+$5,930
With Zillow Showcase(estimated)
$302,430
Sell for more on Zillow
Get a Zillow Showcase℠ listing at no additional cost and you could sell for .
$296,500
2% more
+$5,930
With Zillow Showcase(estimated)
$302,430
- Kansas
- Reno County
- Haven
- 67543
- 407 N Kansas St
