If you are looking for a property with a great location to the Decatur Square, this is the one. This vintage home sets on a extra-large lot. New flooring has been installed in the primary bedroom, living room and kitchen. Large trees in the front yard and a large back yard. Investors take a look at this vintage home setting on an extra large lot. Property -SELLS AS IS, WHERE IS-.
Sold
Price Unknown
407 N Lane St, Decatur, TX 76234
2beds
1,244sqft
Single Family Residence
Built in 1940
0.39 Acres Lot
$-- Zestimate®
$--/sqft
$1,544 Estimated rent
Home value
Not available
Estimated sales range
Not available
$1,544/mo
Zestimate® history
Owner options
List your home for rent
$1,544/mo
Rent Zestimate®
Find your next renter with Zillow Rental Manager. Plus, with online applications, you can quickly screen prospective tenants – for free.
$1,544/mo
Rent Zestimate®
Refinance and save
Refinancing to a lower rate could help reduce your monthly payments and save thousands over the life of the loan.
Explore your selling options
Work with a Zillow partner agent
Leverage their expertise and Zillow's premium Showcase listings to get your home seen by more buyers.
Get startedList with your own agent
Get your home in front of millions of buyers by listing it on Zillow.
Learn how to do itSell it yourself
Take full control of how buyers see your home on Zillow by listing For Sale by Owner (FSBO).
List your homeWhat's special
Extra-large lot
Zillow last checked:
Listing updated:
Listed by:
Leslie Vann 0696308 940-627-9040,
Parker Properties Real Estate 940-627-9040
Bought with:
Dylan Abramson, 0752353
eXp Realty LLC
Source: NTREIS,MLS#: 21054965
Facts & features
Interior
Bedrooms & bathrooms
- Bedrooms: 2
- Bathrooms: 1
- Full bathrooms: 1
Primary bedroom
- Features: Walk-In Closet(s)
- Level: First
- Dimensions: 16 x 15
Bedroom
- Features: Walk-In Closet(s)
- Level: First
- Dimensions: 16 x 15
Primary bathroom
- Features: Closet Cabinetry
- Level: First
- Dimensions: 12 x 5
Kitchen
- Features: Built-in Features
- Level: First
- Dimensions: 14 x 16
Living room
- Level: First
- Dimensions: 14 x 18
Workshop
- Level: First
- Dimensions: 20 x 37
Workshop
- Level: First
- Dimensions: 20 x 16
Heating
- Central
Cooling
- Wall/Window Unit(s)
Appliances
- Included: Gas Range, Refrigerator
- Laundry: Washer Hookup, Dryer Hookup, ElectricDryer Hookup, In Kitchen
Features
- Paneling/Wainscoting, Walk-In Closet(s)
- Flooring: Carpet, Laminate, Linoleum, Other
- Has basement: No
- Has fireplace: No
Interior area
- Total interior livable area: 1,244 sqft
Property
Parking
- Total spaces: 2
- Parking features: Covered, Detached Carport
- Carport spaces: 2
Accessibility
- Accessibility features: Accessible Approach with Ramp
Features
- Levels: One
- Stories: 1
- Exterior features: Storage
- Pool features: None
- Fencing: Back Yard,Wood,Wire
Lot
- Size: 0.39 Acres
- Features: Acreage
Details
- Additional structures: Shed(s), Workshop
- Parcel number: 757187
Construction
Type & style
- Home type: SingleFamily
- Architectural style: Other,Detached
- Property subtype: Single Family Residence
Materials
- Frame
- Foundation: Pillar/Post/Pier
- Roof: Composition
Condition
- Resale
- Year built: 1940
Utilities & green energy
- Sewer: Public Sewer
- Water: Public
- Utilities for property: Electricity Connected, Sewer Available, Water Available
Community & HOA
Community
- Subdivision: Tarleton
HOA
- Has HOA: No
Location
- Region: Decatur
Financial & listing details
- Tax assessed value: $227,383
- Annual tax amount: $3,942
- Date on market: 9/21/2025
- Cumulative days on market: 393 days
- Listing terms: Cash,Conventional,FHA,Other,USDA Loan
- Road surface type: Asphalt
Price history
| Date | Event | Price |
|---|---|---|
| 10/30/2026 | Sold | -- |
Source: NTREIS #21054965 Report a problem | ||
| 10/22/2026 | Pending sale | $165,000$133/sqft |
Source: NTREIS #21054965 Report a problem | ||
| 10/18/2026 | Contingent | $165,000$133/sqft |
Source: NTREIS #21054965 Report a problem | ||
| 9/8/2026 | Price change | $165,000-7.8%$133/sqft |
Source: NTREIS #21054965 Report a problem | ||
| 9/2/2026 | Listed for sale | $179,000$144/sqft |
Source: NTREIS #21054965 Report a problem | ||
| 8/28/2026 | Contingent | $179,000$144/sqft |
Source: NTREIS #21054965 Report a problem | ||
| 8/28/2026 | Listed for sale | $179,000$144/sqft |
Source: NTREIS #21054965 Report a problem | ||
| 8/14/2026 | Contingent | $179,000$144/sqft |
Source: NTREIS #21054965 Report a problem | ||
| 7/27/2026 | Price change | $179,000-5.3%$144/sqft |
Source: NTREIS #21054965 Report a problem | ||
| 6/26/2026 | Price change | $189,000-5.5%$152/sqft |
Source: NTREIS #21054965 Report a problem | ||
| 5/20/2026 | Listed for sale | $199,999$161/sqft |
Source: NTREIS #21054965 Report a problem | ||
| 5/14/2026 | Contingent | $199,999$161/sqft |
Source: NTREIS #21054965 Report a problem | ||
| 4/24/2026 | Price change | $199,999-2.4%$161/sqft |
Source: NTREIS #21054965 Report a problem | ||
| 3/9/2026 | Price change | $205,000-6%$165/sqft |
Source: NTREIS #21054965 Report a problem | ||
| 12/4/2025 | Price change | $218,000-6.2%$175/sqft |
Source: NTREIS #21054965 Report a problem | ||
| 10/27/2025 | Price change | $232,500-1.1%$187/sqft |
Source: NTREIS #21054965 Report a problem | ||
| 9/21/2025 | Listed for sale | $235,000+219.7%$189/sqft |
Source: NTREIS #21054965 Report a problem | ||
| 3/26/2013 | Sold | -- |
Source: Agent Provided Report a problem | ||
| 12/1/2012 | Listed for sale | $73,500$59/sqft |
Source: Parker Properties #11869721 Report a problem | ||
| 12/30/2008 | Sold | -- |
Source: Public Record Report a problem | ||
Public tax history
| Year | Property taxes | Tax assessment |
|---|---|---|
| 2026 | -- | $227,383 +40.7% |
| 2025 | $956 +3.7% | $161,660 +10% |
| 2024 | $922 +9.2% | $146,964 +10% |
| 2023 | $844 | $133,604 +10% |
| 2022 | -- | $121,458 -20.3% |
| 2021 | $1,231 +5.9% | $152,390 +13.8% |
| 2020 | $1,162 +1% | $133,870 +10.8% |
| 2019 | $1,150 -5% | $120,800 +36.3% |
| 2018 | $1,210 +1.7% | $88,620 +14.4% |
| 2017 | $1,190 | $77,450 +13% |
| 2016 | -- | $68,560 -0.9% |
| 2015 | -- | $69,180 +5.2% |
| 2014 | -- | $65,730 -1.2% |
| 2013 | -- | $66,500 +20% |
| 2012 | -- | $55,430 -11.2% |
| 2011 | -- | $62,390 |
| 2010 | -- | $62,390 -5.8% |
| 2009 | -- | $66,240 |
| 2008 | -- | $66,240 |
| 2007 | -- | $66,240 +12.3% |
| 2006 | -- | $58,990 +6.1% |
| 2005 | -- | $55,620 +5.6% |
| 2004 | -- | $52,690 |
| 2003 | -- | $52,690 |
| 2002 | -- | $52,690 +9.1% |
| 2001 | -- | $48,310 +8% |
| 2000 | -- | $44,720 |
Find assessor info on the county website
Neighborhood: 76234
Nearby homes
- $126,400-- bd1 ba576 sqft403 N Lane St, Decatur, TX 76234Off Market
- $268,200-- bd2 ba1.4k sqft401 W Ash St, Decatur, TX 76234Off Market
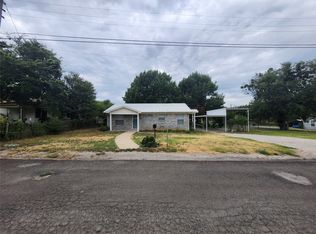
- $--2 bd1 ba936 sqft409 N Lane St, Decatur, TX 76234Sold
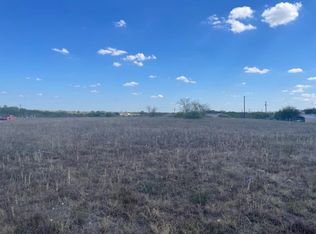
- $--0.78 acresBilly Jo Ln, Decatur, TX 76234Sold
- $216,600-- bd1 ba1.1k sqft403 W Ash St, Decatur, TX 76234Off Market
- $--2 bd1 ba1k sqft404 W Oak St, Decatur, TX 76234Sold
- $200,500-- bd1 ba1.1k sqft400 W Oak St, Decatur, TX 76234Off Market
- $189,100-- bd1 ba1.2k sqft406 W Oak St, Decatur, TX 76234Off Market
Nearby schools
GreatSchools rating
- 8/10Young Elementary SchoolGrades: PK-5Distance: 3.4 mi
- 6/10McCarroll Middle SchoolGrades: 6-8Distance: 1.3 mi
- 4/10Decatur High SchoolGrades: 9-12Distance: 1.6 mi
Schools provided by the listing agent
- Elementary: Carson
- Middle: Mccarroll,Decatur
- High: Decatur
- District: Decatur ISD
Source: NTREIS. This data may not be complete. We recommend contacting the local school district to confirm school assignments for this home.
- Texas
- Wise County
- Decatur
- 76234
- 407 N Lane St
