Skip main navigation
Sold for $371,000
  • Zillow Home logoZestimate®
    $371,000

    407 N Main St, Raeford, NC 28376

    4beds
    2,455sqft
    Single Family Residence
    Built in 1960
    0.53 Acres Lot
    $371,000 Zestimate®
    $151/sqft
    $2,255 Estimated rent

    Home value

    $371,000

    $352,000 - $390,000

    $2,255/mo

    Zestimate® history
    Loading
    Loading...

    Owner options

    List your home for rent

    $2,255/mo

    Rent Zestimate®

    Find your next renter with Zillow Rental Manager. Plus, with online applications, you can quickly screen prospective tenants – for free.

    Learn more

    $2,255/mo

    Rent Zestimate®

    Refinance and save

    $2,375/mo

    Est. payment

    Refinancing to a lower rate could help reduce your monthly payments and save thousands over the life of the loan.

    See today's rates

    $2,375/mo

    Est. payment

    Explore your selling options

    Work with a Zillow partner agent

    Leverage their expertise and Zillow's premium Showcase listings to get your home seen by more buyers.

    Get started

    List with your own agent

    Get your home in front of millions of buyers by listing it on Zillow.

    Learn how to do it

    Sell it yourself

    Take full control of how buyers see your home on Zillow by listing For Sale by Owner (FSBO).

    List your home

    What's special

    Unfinished walkout basementCeiling fansUpdated lightingFully fenced backyardDouble ovensStorage shedStainless steel appliances
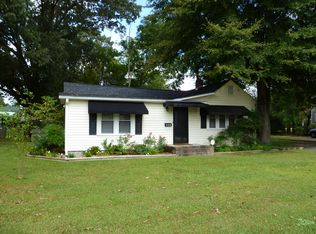
    Step inside this beautifully renovated 4-bedroom, 4.5-bath ranch home situated on an oversized 0.52-acre lot in the heart of downtown Raeford. Just minutes from shopping, restaurants, parks, schools, and local amenities, this move-in-ready home combines modern updates with exceptional space and functionality. One of the home's most unique features is that every bedroom has its own private full bathroom (ensuite), providing comfort, convenience, and privacy for family members, guests, or multi-generational living. The open floor plan is filled with natural light and features luxury vinyl plank flooring throughout, updated lighting, ceiling fans, and 2 charming brick fireplaces (one gas and one wood burning) that creates warm gathering spaces. The kitchen is designed for both everyday living and entertaining with granite countertops, stainless steel appliances, double ovens, a large center island with breakfast bar, pantry, and abundant cabinet and counter space. The unfinished walkout basement offers incredible flexibility with room for a home gym, workshop, recreation room, hobby space, storage, or future finished living area. Outside, enjoy the fully fenced backyard with a fire pit area and plenty of space for pets, gardening, outdoor entertaining, or future additions. A storage shed provides even more room for lawn equipment and tools. Recent major improvements offer added value and peace of mind, including a metal roof (2019), HVAC system (2018), updated ductwork completed within the last few years, and extensive renovations throughout the home. If you're searching for a fully renovated home, large lot, 4 ensuite bedrooms, downtown location, basement, modern finishes, and move-in-ready convenience, 407 N Main Street is a rare opportunity you won't want to miss.

    Zillow last checked:

    Listing updated:

    Listed by:

    MEGAN GERBER,

    RE/MAX CHOICE

    Bought with:

    MEGAN SHOFF, 336770

    KELLER WILLIAMS REALTY (FAYETTEVILLE)

    Source: LPRMLS,MLS#: 765519MLS LogoOriginating MLS: Longleaf Pine Realtors

    Facts & features

    Interior

    Bedrooms & bathrooms
    • Bedrooms: 4
    • Bathrooms: 5
    • Full bathrooms: 4
    • 1/2 bathrooms: 1
    Heating
    • Heat Pump
    Appliances
    • Included: Gas Range, Microwave, Oven, Refrigerator, Stainless Steel Appliance(s), Vented Exhaust Fan
    • Laundry: In Unit
    Features
    • Ceiling Fan(s), Dining Area, Separate/Formal Dining Room, Double Vanity, Eat-in Kitchen, Granite Counters, Kitchen Island, Open Concept, Shower Only, Separate Shower, Tub Shower, Window Treatments
    • Flooring: Luxury Vinyl Plank
    • Windows: Blinds
    • Basement: Unfinished
    • Number of fireplaces: 2
    • Fireplace features: Family Room, Gas Log, Living Room, Wood Burning
    Interior area
    • Total interior livable area: 2,455 sqft

    Property

    Parking
    • Total spaces: 2
    • Parking features: No Garage
    • Carport spaces: 2
    Features
    • Patio & porch: Covered, Front Porch, Porch
    • Exterior features: Fence, Porch, Rain Gutters, Storage
    • Fencing: Yard Fenced
    Lot
    • Size: 0.53 Acres
    Details
    • Parcel number: 694340601097
    • Special conditions: Standard

    Construction

    Type & style
    • Home type: SingleFamily
    • Architectural style: Ranch
    • Property subtype: Single Family Residence
    Materials
    • Brick Veneer
    Condition
    • Good Condition
    • New construction: No
    • Year built: 1960

    Utilities & green energy

    • Sewer: Public Sewer
    • Water: Public

    Community & HOA

    Community
    • Security: Security System, Smoke Detector(s)
    • Subdivision: Raeford
    HOA
    • Has HOA: No
    Location
    • Region: Raeford

    Financial & listing details

    • Price per square foot: $151/sqft
    • Tax assessed value: $304,450
    • Annual tax amount: $1,894
    • Date on market: 7/9/2026
    • Cumulative days on market: 24 days
    • Listing terms: Cash,FHA,New Loan,USDA Loan,VA Loan
    • Inclusions: Refrigerator
    • Exclusions: none
    • Ownership: More than a year

    Price history

    DateEventPrice
    8/31/2026Sold$371,000-1.9%$151/sqft
    Source: LPRMLS #765519 Report a problem
    8/2/2026Pending sale$378,000$154/sqft
    Source: LPRMLS #765519 Report a problem
    7/26/2026Price change$378,000-0.5%$154/sqft
    Source: LPRMLS #765519 Report a problem
    7/9/2026Listed for sale$380,000+8.6%$155/sqft
    Source: LPRMLS #765519 Report a problem
    12/14/2021Sold$350,000-1.4%$143/sqft
    Source: Public Record Report a problem
    10/27/2021Pending sale$355,000$145/sqft
    Source: LPRMLS #670892 Report a problem
    10/22/2021Listed for sale$355,000-7.8%$145/sqft
    Source: LPRMLS #670892 Report a problem
    10/18/2021Listing removed--
    Source: LPRMLS #665370 Report a problem
    10/12/2021Price change$385,000-1.3%$157/sqft
    Source: LPRMLS #665370 Report a problem
    9/10/2021Price change$390,000-2.5%$159/sqft
    Source: LPRMLS #665370 Report a problem
    8/20/2021Listed for sale$400,000+150%$163/sqft
    Source: LPRMLS #665370 Report a problem
    8/7/2020Sold$160,000+259.6%$65/sqft
    Source: Public Record Report a problem
    2/20/2013Sold$44,491$18/sqft
    Source: Public Record Report a problem

    Public tax history

    YearProperty taxesTax assessment
    2025$1,894 -14.8%$304,450
    2024$2,222 $304,450
    2023$2,222 $304,450
    2022$2,222 +75.6%$304,450 +80.4%
    2021$1,266 $168,800
    2020$1,266 $168,800
    2019$1,266 +2%$168,800
    2018$1,241 $168,800
    2017$1,241 $168,800
    2016$1,241 $168,800
    2015$1,241 $168,800
    2014$1,241 +0.7%$168,800 +19.2%
    2013$1,232 $141,600
    2011-- $141,600
    2010-- $141,600
    Find assessor info on the county website

    Neighborhood: 28376

    Nearby schools

    GreatSchools rating
    Schools provided by the listing agent
    • Middle: West Hoke Middle School
    • High: Hoke County High School

    Source: LPRMLS. This data may not be complete. We recommend contacting the local school district to confirm school assignments for this home.

    Get a cash offer in 3 minutes
    Find out how much your home could sell for in as little as 3 minutes with a no-obligation cash offer.
    Estimated market value
    $371,000
    Get a cash offer in 3 minutes
    Find out how much your home could sell for in as little as 3 minutes with a no-obligation cash offer.
    Estimated market value
    $371,000