Skip main navigation
Off market
  • $618,900

    407 N Quincy Ave, McCloud, CA 96057

    4beds
    2,404sqft
    SingleFamily
    Built in 1900
    7,840 Square Feet Lot
    $618,900 Zestimate®
    $257/sqft
    $2,345 Estimated rent

    Home value

    $618,900

    $576,000 - $662,000

    $2,345/mo

    Zestimate® history
    Loading
    Loading...

    Owner options

    List your home for rent

    $2,345/mo

    Rent Zestimate®

    Find your next renter with Zillow Rental Manager. Plus, with online applications, you can quickly screen prospective tenants – for free.

    Learn more

    $2,345/mo

    Rent Zestimate®

    Refinance and save

    $3,935/mo

    Est. payment

    Refinancing to a lower rate could help reduce your monthly payments and save thousands over the life of the loan.

    See today's rates

    $3,935/mo

    Est. payment

    Explore your selling options

    Work with a Zillow partner agent

    Leverage their expertise and Zillow's premium Showcase listings to get your home seen by more buyers.

    Get started

    List with your own agent

    Get your home in front of millions of buyers by listing it on Zillow.

    Learn how to do it

    Sell it yourself

    Take full control of how buyers see your home on Zillow by listing For Sale by Owner (FSBO).

    List your home

    What's special

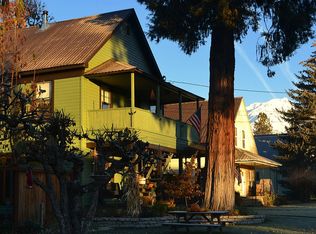
    The historic qualities of of this magnificent home have been well preserved & meld beautifully with the many modern upgrades. Attention to detail is apparent throughout. New vertical grain wood floors flow through the main level of this 2-story McCloud Masterpiece. The living room boasts a wood stove complete with a hand carved, live-edge mantle. Added heat from a propane monitor keeps this home warm & cozy. The spacious kitchen boasts beautiful custom cabinets built to match the original McCloud style, with Quartz counters, a copper hood & GE Cafe Series appliances. The dining area is perfect for gathering with kith & kin with refinished wood walls & a built-in hutch. The downstairs master with ensuite bathroom has heated tile floors, new fixtures, double sink vanity & tiled walk-in shower. Upstairs adds a spacious family room area, refinished wood floors & accent wall, 3 bedrooms, a delightful bonus room plus a full bathroom w/original clawfoot tub & heated tile floor. A half bath & laundry room lead out to the covered back deck, where you'll find a paver patio with gazebo, side yard, fully fenced front yard & dog run. A garage & spacious shed round out this desirable property.

    This property is off market, which means it's not currently listed for sale or rent on Zillow. This may be different from what's available on other websites or public sources.

    Facts & features

    Interior

    Bedrooms & bathrooms
    • Bedrooms: 4
    • Bathrooms: 3
    • Full bathrooms: 2
    • 1/2 bathrooms: 1
    Heating
    • Other
    Appliances
    • Included: Dishwasher, Dryer, Freezer, Garbage disposal, Microwave, Range / Oven, Refrigerator, Washer
    • Laundry: Utility Room
    Features
    • Pantry, Built-In Hutch
    • Flooring: Tile, Hardwood
    • Basement: None
    • Has fireplace: Yes
    Interior area
    • Total interior livable area: 2,404 sqft

    Property

    Parking
    • Total spaces: 4
    • Parking features: Garage - Detached, Off-street
    Features
    • Exterior features: Cement / Concrete
    • Fencing: Wood
    Lot
    • Size: 7,840 Square Feet
    Details
    • Parcel number: 049192090000

    Construction

    Type & style
    • Home type: SingleFamily
    Materials
    • wood frame
    • Roof: Metal
    Condition
    • Year built: 1900

    Community & HOA

    HOA
    • Has HOA: Yes
    • HOA fee: $42 monthly
    Location
    • Region: Mccloud

    Financial & listing details

    • Price per square foot: $257/sqft
    • Tax assessed value: $635,662
    • Annual tax amount: $6,912

    Price history

    DateEventPrice
    11/12/2021Sold$599,000-13.1%$249/sqft
    Source: Public Record Report a problem
    6/22/2021Price change$689,000-9.9%$287/sqft
    Source: SMLS #20210744 Report a problem
    5/23/2021Listed for sale$765,000+705.3%$318/sqft
    Source: SMLS #20210744 Report a problem
    1/31/2014Sold$95,000-23.3%$40/sqft
    Source: Public Record Report a problem
    4/12/2013Sold$123,818-31.2%$52/sqft
    Source: Public Record Report a problem
    2/13/2012Listing removed$180,000$75/sqft
    Source: RE/MAX OF MT SHASTA #101240 Report a problem
    8/17/2011Listed for sale$180,000+21.6%$75/sqft
    Source: RE/MAX OF MT SHASTA #101240 Report a problem
    1/16/2002Sold$148,000$62/sqft
    Source: Public Record Report a problem

    Public tax history

    YearProperty taxesTax assessment
    2025$6,912 +1.7%$635,662 +2%
    2024$6,798 +2%$623,199 +2%
    2023$6,667 +1.9%$610,980 +2%
    2022$6,543 +228.9%$599,000 +256.5%
    2021$1,989 +0.7%$168,037 +1%
    2020$1,976 +6.3%$166,315 +12.1%
    2019$1,859 +1.7%$148,349 +2%
    2018$1,828 $145,441 +2%
    2017-- $142,590 +2%
    2016-- $139,795 +1.5%
    2015-- $137,696 +0.1%
    2014-- $137,621 -22.5%
    2013-- $177,541 +2%
    2012-- $174,061 +2%
    2011-- $170,649 +0.8%
    2010-- $169,374 -0.2%
    2009-- $169,777 +2%
    2008-- $166,449 +2%
    2007-- $163,186 +2%
    2006-- $159,987 +2%
    2005-- $156,851 +2%
    2004-- $153,777 +1.9%
    2003-- $150,960 +16.4%
    2002-- $129,699 +2%
    2001-- $127,156
    Find assessor info on the county website

    Neighborhood: 96057

    Nearby schools

    GreatSchools rating
    Schools provided by the listing agent
    • District: SISKIYOU UNION HIGH

    Source: The MLS. This data may not be complete. We recommend contacting the local school district to confirm school assignments for this home.

    Get pre-qualified for a loan
    At Zillow Home Loans, we can pre-qualify you in as little as 5 minutes with no impact to your credit score.

    An equal housing lender. NMLS #10287.