Welcome to 407 N. Tulpehocken Road Directly across from Berkshire Country Club, this timeless brick home combines elegant design with everyday comfort. From the slate roof and copper gutters to the inviting rear brick patio, every detail speaks of lasting quality. Step inside to a kitchen designed for both function and style, with custom cabinetry, granite counters, and gas cooking. Entertain in the formal dining room under a crystal chandelier, or gather in the living room by a crackling fireplace with doors that open to the patio. A vaulted family room has radiant heat in the floor and includes built-ins and a second fireplace offers the perfect space for relaxing evenings. Upstairs, retreat to a spacious primary suite with a walk-in closet and tiled shower that has radiant heat in the floor. A flexible studio or office is ready for work or hobbies. There is also a new A/C unit for the 2nd and 3rd floors. With its solid construction, refined details, and unmatched location, this home is ideal for buyers seeking both elegance and convenience.
Sold for $585,000
$585,000
407 N Tulpehocken Rd, Reading, PA 19601
4beds
4,174sqft
Single Family Residence
Built in 1926
1.12 Acres Lot
$606,300 Zestimate®
$140/sqft
$2,748 Estimated rent
Home value
$606,300
$564,000 - $655,000
$2,748/mo
Zestimate® history
Owner options
List your home for rent
$2,748/mo
Rent Zestimate®
Find your next renter with Zillow Rental Manager. Plus, with online applications, you can quickly screen prospective tenants – for free.
$2,748/mo
Rent Zestimate®
Refinance and save
$3,921/mo
Est. payment
Refinancing to a lower rate could help reduce your monthly payments and save thousands over the life of the loan.
$3,921/mo
Est. payment
Explore your selling options
Work with a Zillow partner agent
Leverage their expertise and Zillow's premium Showcase listings to get your home seen by more buyers.
Get startedList with your own agent
Get your home in front of millions of buyers by listing it on Zillow.
Learn how to do itSell it yourself
Take full control of how buyers see your home on Zillow by listing For Sale by Owner (FSBO).
List your homeWhat's special
Slate roofCustom cabinetryFlexible studio or officeCopper guttersInviting rear brick patioGas cookingFormal dining room
Zillow last checked:
Listing updated:
Listed by:
Edward Stauffer 610-670-2770,
RE/MAX Of Reading
Bought with:
Bradford Kissam, RS200041L
RE/MAX Of Reading
Source: Bright MLS,MLS#: PABK2062978
Facts & features
Interior
Bedrooms & bathrooms
- Bedrooms: 4
- Bathrooms: 4
- Full bathrooms: 3
- 1/2 bathrooms: 1
- Main level bathrooms: 1
Rooms
- Room types: Living Room, Dining Room, Primary Bedroom, Bedroom 2, Bedroom 3, Bedroom 4, Kitchen, Family Room, Study
Primary bedroom
- Features: Bathroom - Walk-In Shower, Flooring - HardWood, Flooring - Marble, Walk-In Closet(s)
- Level: Upper
- Area: 204 Square Feet
- Dimensions: 17 x 12
Bedroom 2
- Features: Flooring - HardWood
- Level: Upper
- Area: 168 Square Feet
- Dimensions: 14 x 12
Bedroom 3
- Level: Upper
- Area: 224 Square Feet
- Dimensions: 16 x 14
Bedroom 4
- Level: Upper
- Area: 220 Square Feet
- Dimensions: 20 x 11
Dining room
- Features: Flooring - HardWood
- Level: Main
- Area: 234 Square Feet
- Dimensions: 18 x 13
Family room
- Features: Cathedral/Vaulted Ceiling, Fireplace - Wood Burning, Flooring - HardWood
- Level: Main
- Area: 648 Square Feet
- Dimensions: 27 x 24
Kitchen
- Features: Breakfast Room, Built-in Features, Granite Counters, Double Sink, Flooring - Ceramic Tile
- Level: Main
- Area: 320 Square Feet
- Dimensions: 20 x 16
Living room
- Features: Fireplace - Wood Burning, Flooring - HardWood
- Level: Main
- Area: 374 Square Feet
- Dimensions: 22 x 17
Study
- Features: Built-in Features, Flooring - HardWood
- Level: Upper
- Area: 132 Square Feet
- Dimensions: 12 x 11
Heating
- Baseboard, Natural Gas
Cooling
- Central Air, Wall Unit(s), Electric
Appliances
- Included: Built-In Range, Dishwasher, Dryer, Refrigerator, Washer, Electric Water Heater
- Laundry: Main Level
Features
- Additional Stairway, Bathroom - Walk-In Shower, Breakfast Area, Built-in Features, Crown Molding, Floor Plan - Traditional, Formal/Separate Dining Room, Kitchen - Gourmet, Pantry, Recessed Lighting, Upgraded Countertops, Walk-In Closet(s), Plaster Walls
- Flooring: Hardwood, Marble, Tile/Brick, Carpet, Wood
- Basement: Exterior Entry
- Number of fireplaces: 2
- Fireplace features: Brick, Wood Burning
Interior area
- Total structure area: 4,174
- Total interior livable area: 4,174 sqft
- Finished area above ground: 4,174
- Finished area below ground: 0
Property
Parking
- Total spaces: 2
- Parking features: Garage Faces Front, Garage Door Opener, Asphalt, Detached
- Garage spaces: 2
- Has uncovered spaces: Yes
Accessibility
- Accessibility features: None
Features
- Levels: Three
- Stories: 3
- Pool features: None
Lot
- Size: 1.12 Acres
Details
- Additional structures: Above Grade, Below Grade
- Parcel number: 27439820906166
- Zoning: RES
- Special conditions: Standard
Construction
Type & style
- Home type: SingleFamily
- Architectural style: Federal
- Property subtype: Single Family Residence
Materials
- Brick
- Foundation: Stone
- Roof: Slate
Condition
- Excellent
- New construction: No
- Year built: 1926
Utilities & green energy
- Electric: Circuit Breakers, 200+ Amp Service
- Sewer: Public Septic
- Water: Public
Community & HOA
Community
- Security: 24 Hour Security, Carbon Monoxide Detector(s), Smoke Detector(s)
- Subdivision: Greenfields
HOA
- Has HOA: No
Location
- Region: Reading
- Municipality: BERN TWP
Financial & listing details
- Price per square foot: $140/sqft
- Tax assessed value: $258,900
- Annual tax amount: $10,924
- Date on market: 9/26/2025
- Listing agreement: Exclusive Agency
- Listing terms: Conventional,Cash
- Inclusions: Refrigerator, Washer, Dryer
- Ownership: Fee Simple
Price history
| Date | Event | Price |
|---|---|---|
| 12/30/2025 | Sold | $585,000-1.8%$140/sqft |
Source:  Bright MLS #PABK2062978 Report a problem Bright MLS #PABK2062978 Report a problem | ||
| 11/26/2025 | Pending sale | $595,999$143/sqft |
Source: Bright MLS #PABK2062978 Report a problem | ||
| 11/22/2025 | Contingent | $595,999$143/sqft |
Source: Bright MLS #PABK2062978 Report a problem | ||
| 11/10/2025 | Price change | $595,999+0%$143/sqft |
Source: Bright MLS #PABK2062978 Report a problem | ||
| 10/8/2025 | Pending sale | $595,777$143/sqft |
Source: Bright MLS #PABK2062978 Report a problem | ||
| 10/2/2025 | Price change | $595,777-4.8%$143/sqft |
Source: Bright MLS #PABK2062978 Report a problem | ||
| 9/26/2025 | Listed for sale | $625,777+39.1%$150/sqft |
Source: Bright MLS #PABK2062978 Report a problem | ||
| 11/18/2023 | Listing removed | -- |
Source: Bright MLS #PABK372452 Report a problem | ||
| 11/17/2021 | Sold | $450,000$108/sqft |
Source: Bright MLS #PABK372452 Report a problem | ||
| 9/8/2021 | Pending sale | $450,000$108/sqft |
Source: Bright MLS #PABK372452 Report a problem | ||
| 8/31/2021 | Listing removed | $450,000$108/sqft |
Source: Bright MLS #PABK372452 Report a problem | ||
| 8/4/2021 | Price change | $450,000-4.2%$108/sqft |
Source: Bright MLS #PABK372452 Report a problem | ||
| 5/17/2021 | Price change | $469,900-5.1%$113/sqft |
Source: Bright MLS #PABK372452 Report a problem | ||
| 4/2/2021 | Listed for sale | $495,000$119/sqft |
Source: Bright MLS #PABK372452 Report a problem | ||
| 3/24/2021 | Pending sale | $495,000$119/sqft |
Source: Bright MLS #PABK372452 Report a problem | ||
| 3/15/2021 | Listed for sale | $495,000-3.9%$119/sqft |
Source: Bright MLS #PABK372452 Report a problem | ||
| 2/20/2021 | Listing removed | -- |
Source:  Keller Williams Report a problem Keller Williams Report a problem | ||
| 11/2/2020 | Price change | $515,000-1.9%$123/sqft |
Source: Keller Williams Platinum Realty #PABK355194 Report a problem | ||
| 7/11/2020 | Price change | $525,000-4.5%$126/sqft |
Source: Keller Williams Platinum Realty #PABK355194 Report a problem | ||
| 11/19/2019 | Listing removed | $4,000$1/sqft |
Source: CENTURY 21 Park Road #PABK350400 Report a problem | ||
| 11/6/2019 | Listed for rent | $4,000$1/sqft |
Source: CENTURY 21 Park Road #PABK350400 Report a problem | ||
| 10/2/2019 | Listed for sale | $550,000$132/sqft |
Source: C-21 Park Road Realtors #PABK348808 Report a problem | ||
Public tax history
| Year | Property taxes | Tax assessment |
|---|---|---|
| 2025 | $10,924 +3.6% | $258,900 |
| 2024 | $10,544 +2.7% | $258,900 |
| 2023 | $10,269 | $258,900 |
| 2022 | $10,269 | $258,900 |
| 2021 | $10,269 | $258,900 |
| 2020 | $10,269 +2.6% | $258,900 |
| 2019 | $10,010 | $258,900 |
| 2018 | $10,010 +0.7% | $258,900 |
| 2017 | $9,936 +240.4% | $258,900 |
| 2016 | $2,919 | $258,900 |
| 2015 | $2,919 | $258,900 |
| 2014 | -- | $258,900 |
| 2013 | -- | $258,900 |
| 2012 | -- | $258,900 |
| 2011 | -- | $258,900 |
| 2010 | -- | $258,900 |
| 2009 | -- | $258,900 |
| 2008 | -- | $258,900 |
| 2007 | -- | $258,900 |
| 2006 | -- | $258,900 |
| 2005 | -- | $258,900 +11.2% |
| 2004 | -- | $232,800 |
| 2003 | -- | $232,800 |
| 2002 | -- | $232,800 |
| 2000 | -- | $232,800 |
Find assessor info on the county website
Neighborhood: 19601
Nearby homes
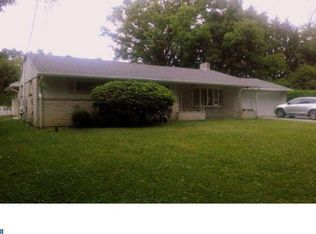
- $375,2003 bd2 ba1.8k sqft409 N Tulpehocken Rd, Reading, PA 19601Off Market
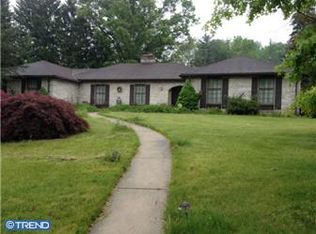
- $473,6003 bd4 ba2.8k sqft410 Oak Grove Rd, Reading, PA 19601Off Market
- $269,0003 bd1 ba1k sqft2001 Dennis Dr, Reading, PA 19601Off Market
- $330,0003 bd2 ba1.6k sqft411 N Tulpehocken Rd, Reading, PA 19601Sold
- $860,0007 bd8 ba6.3k sqft405 N Tulpehocken Rd, Reading, PA 19601Sold
- $260,3003 bd1 ba1.2k sqft2005 Dennis Dr, Reading, PA 19601Off Market
- $672,2008 bd4 ba5.3k sqft410 N Tulpehocken Rd, Reading, PA 19601Off Market
- $373,5003 bd1 ba2.4k sqft412 Oak Grove Rd, Reading, PA 19601Off Market
Nearby schools
GreatSchools rating
- 6/10Schuylkill Valley El SchoolGrades: K-4Distance: 5.7 mi
- 6/10Schuylkill Valley Middle SchoolGrades: 5-8Distance: 5.8 mi
- 5/10Schuylkill Valley High SchoolGrades: 9-12Distance: 5.6 mi
Schools provided by the listing agent
- District: Schuylkill Valley
Source: Bright MLS. This data may not be complete. We recommend contacting the local school district to confirm school assignments for this home.
Get a cash offer in 3 minutes
Find out how much your home could sell for in as little as 3 minutes with a no-obligation cash offer.
Estimated market value
$606,300
Get a cash offer in 3 minutes
Find out how much your home could sell for in as little as 3 minutes with a no-obligation cash offer.
Estimated market value
$606,300
- Pennsylvania
- Berks County
- Reading
- 19601
- 407 N Tulpehocken Rd
Nearby cities
Nearby neighborhoods
Nearby zip codes
Other Reading Topics
