Skip main navigation
Sold for $852,000
  • $852,000

    407 N Washington Street, Denver, CO 80203

    5beds
    2,178sqft
    Single Family Residence
    Built in 1919
    4,160 Square Feet Lot
    $830,600 Zestimate®
    $391/sqft
    $4,700 Estimated rent

    Home value

    $830,600

    $781,000 - $889,000

    $4,700/mo

    Zestimate® history
    Loading
    Loading...

    Owner options

    List your home for rent

    $4,700/mo

    Rent Zestimate®

    Find your next renter with Zillow Rental Manager. Plus, with online applications, you can quickly screen prospective tenants – for free.

    Learn more

    $4,700/mo

    Rent Zestimate®

    Refinance and save

    $4,922/mo

    Est. payment

    Refinancing to a lower rate could help reduce your monthly payments and save thousands over the life of the loan.

    See today's rates

    $4,922/mo

    Est. payment

    Explore your selling options

    Work with a Zillow partner agent

    Leverage their expertise and Zillow's premium Showcase listings to get your home seen by more buyers.

    Get started

    List with your own agent

    Get your home in front of millions of buyers by listing it on Zillow.

    Learn how to do it

    Sell it yourself

    Take full control of how buyers see your home on Zillow by listing For Sale by Owner (FSBO).

    List your home

    What's special

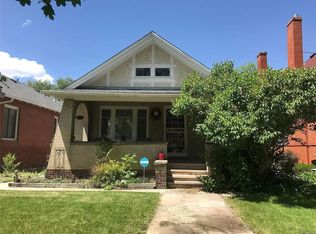
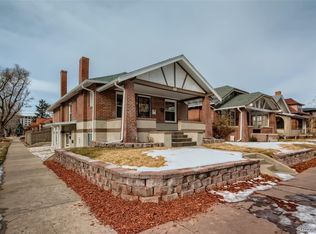
    PRICE REDUCTION!! MOTIVATED SELLER!! Welcome to this charming 5 bedroom and 2.5 bath Bungalow in the historic neighborhood of Alamo Placita in Denver. The open layout, modern remodeled kitchen, and welcoming front porch and back patio give this home the perfect blend of functionality, style, and outdoor living. This home invites you into a comfortable living space with a connected dining and kitchen featuring a breakfast bar with granite countertops, as well as newer appliances and high-end cabinets including a built-in panty. Luxury vinyl plank flooring (with hardwoods underneath) stretches throughout the main floor. Newer windows upstairs and new windows (2024) in the basement, all double pane, let in ample natural light to aid in the airy feeling. The primary suite is a must see with its large walk-in closet and private 1/2 bath. The remaining four bedrooms are large for a bungalow home in this area with 2 additional bathrooms to round out the space. Enjoy an additional family room for movie time, play time, or just sitting back and relaxing. Washing clothes will be more enjoyable in the brightly finished laundry room. The basement had a refresh in 2024 with new paint, trim and carpet/pad as well. A 2-car garage with alley access is a rare find in this neighborhood. You are sure to enjoy this spacious historic gem with its walkability to shops and dining such as Trader Joe's, King Soopers, Pablo's, Angelo's, Odessy and even a shared workspace building only 5 minutes away. Or take a 5 minutes drive to the Cherry Creek Mall. And if outdoor entertainment is what you are looking for, this home is minutes from the Cherry Creek greenbelt and trail as well as the Alamo Placita park. This is Denver's living at its best - spacious, charming, and accessible to the many amenities afforded by this historic community. Properties in this area have demonstrated solid appreciation and consistent rental demand, making this a wonderful sound investment opportunity.

    Zillow last checked:

    Listing updated:

    Listed by:

    Bethany Diamond Primeaux 720-987-7401 bethanydiamond@yahoo.com,

    Brokers Guild Homes,

    Lori Anderst 303-564-5918,

    Brokers Guild Real Estate

    Bought with:

    Shannon Gillespie, 220701

    RE/MAX of Cherry Creek

    Source: REcolorado as distributed by MLS GRID,MLS#: 4622377MLS Logo

    Facts & features

    Interior

    Bedrooms & bathrooms
    • Bedrooms: 5
    • Bathrooms: 3
    • Full bathrooms: 1
    • 3/4 bathrooms: 1
    • 1/2 bathrooms: 1
    • Main level bathrooms: 2
    • Main level bedrooms: 2
    Bedroom
    • Description: Large Closet, 2 Windows
    • Level: Main
    Bedroom
    • Description: Egress Windows (New 2024)
    • Level: Basement
    Bedroom
    • Description: Egress Windows (New 2024), New Paint
    • Level: Basement
    Bedroom
    • Description: Egress Windows (New 2024)
    • Level: Basement
    Bathroom
    • Level: Main
    Bathroom
    • Level: Basement
    Other
    • Description: Walk-In Closet And Private 1/2 Bath
    • Level: Main
    Other
    • Level: Main
    Dining room
    • Level: Main
    Family room
    • Level: Basement
    Kitchen
    • Level: Main
    Laundry
    • Level: Basement
    Living room
    • Level: Main
    Heating
    • Forced Air
    Cooling
    • Central Air
    Appliances
    • Included: Dishwasher, Disposal, Dryer, Microwave, Oven, Range, Refrigerator, Washer
    Features
    • Ceiling Fan(s), Open Floorplan, Smart Thermostat, Smoke Free, Walk-In Closet(s)
    • Flooring: Carpet, Vinyl
    • Windows: Double Pane Windows
    • Basement: Finished,Full,Interior Entry
    • Number of fireplaces: 1
    • Fireplace features: Gas
    Interior area
    • Total structure area: 2,178
    • Total interior livable area: 2,178 sqft
    • Finished area above ground: 1,089
    • Finished area below ground: 1,000

    Property

    Parking
    • Total spaces: 2
    • Parking features: Lighted, Garage Door Opener
    • Garage spaces: 2
    Features
    • Levels: One
    • Stories: 1
    • Patio & porch: Front Porch, Patio
    • Exterior features: Garden, Lighting, Private Yard, Rain Gutters
    • Fencing: Full
    Lot
    • Size: 4,160 sqft
    • Features: Historical District, Many Trees
    Details
    • Parcel number: 511313016
    • Special conditions: Standard

    Construction

    Type & style
    • Home type: SingleFamily
    • Architectural style: Bungalow
    • Property subtype: Single Family Residence
    Materials
    • Brick
    Condition
    • Updated/Remodeled
    • Year built: 1919

    Utilities & green energy

    • Sewer: Public Sewer
    • Water: Public
    • Utilities for property: Electricity Connected, Natural Gas Connected

    Community & neighborhood

    Security
    • Security features: Carbon Monoxide Detector(s), Smoke Detector(s), Video Doorbell
    Location
    • Region: Denver
    • Subdivision: Alamo Placita

    Other

    Other facts
    • Listing terms: Cash,Conventional,FHA,VA Loan
    • Ownership: Individual
    • Road surface type: Alley Paved, Paved

    Price history

    DateEventPrice
    9/15/2025Sold$852,000-0.8%$391/sqft
    Source: REcolorado as distributed by MLS GRID #4622377 Report a problem
    8/24/2025Pending sale$859,000$394/sqft
    Source: REcolorado as distributed by MLS GRID #4622377 Report a problem
    8/14/2025Price change$859,000-1.8%$394/sqft
    Source: REcolorado as distributed by MLS GRID #4622377 Report a problem
    8/6/2025Price change$874,900-1.7%$402/sqft
    Source: REcolorado as distributed by MLS GRID #4622377 Report a problem
    8/1/2025Listed for sale$890,000+11.4%$409/sqft
    Source: REcolorado as distributed by MLS GRID #4622377 Report a problem
    11/6/2023Sold$798,900$367/sqft
    Source: Public Record Report a problem
    9/25/2023Pending sale$798,900$367/sqft
    Source: REcolorado as distributed by MLS GRID #6511857 Report a problem
    9/7/2023Price change$798,900-2.6%$367/sqft
    Source: REcolorado as distributed by MLS GRID #6511857 Report a problem
    8/15/2023Listed for sale$820,000$376/sqft
    Source: REcolorado as distributed by MLS GRID #6511857 Report a problem
    8/7/2023Pending sale$820,000$376/sqft
    Source: REcolorado as distributed by MLS GRID #6511857 Report a problem
    8/2/2023Price change$820,000-2.1%$376/sqft
    Source: REcolorado as distributed by MLS GRID #6511857 Report a problem
    7/6/2023Price change$838,000-2%$385/sqft
    Source: REcolorado as distributed by MLS GRID #6511857 Report a problem
    5/24/2023Listed for sale$855,000+21.6%$393/sqft
    Source: REcolorado as distributed by MLS GRID #6511857 Report a problem
    7/12/2018Sold$703,000+4.1%$323/sqft
    Source: Public Record Report a problem
    6/11/2018Pending sale$675,000$310/sqft
    Source: Thrive Real Estate Group #7080708 Report a problem
    6/6/2018Listed for sale$675,000+145.5%$310/sqft
    Source: Thrive Real Estate Group #7080708 Report a problem
    2/6/2001Sold$275,000$126/sqft
    Source: Public Record Report a problem

    Public tax history

    YearProperty taxesTax assessment
    2024$4,572 +13.5%$59,000 -5.3%
    2023$4,029 +3.6%$62,280 +22.9%
    2022$3,888 +12.1%$50,660 -2.8%
    2021$3,469 +2.9%$52,110 +11.5%
    2020$3,371 +36.3%$46,746 -0.7%
    2019$2,473 $47,073 +47.2%
    2018$2,473 +0.3%$31,970
    2017$2,466 -2.4%$31,970 -1.2%
    2016$2,527 +4.6%$32,350
    2015$2,417 0%$32,350 +11.2%
    2014$2,418 +6.2%$29,100
    2013$2,277 +17.9%$29,100 +7.5%
    2012$1,931 -1.1%$27,080 +0%
    2011$1,952 +2.2%$27,078 -7.6%
    2010$1,910 +8.5%$29,320
    2009$1,760 -0.2%$29,320 +11.3%
    2008$1,763 +15.3%$26,350
    2007$1,529 +1.1%$26,350 +15.4%
    2006$1,512 +9.1%$22,840
    2005$1,386 +16.6%$22,840 +3.3%
    2003$1,189 +1.9%$22,120 +11.4%
    2002$1,167 $19,860 +35.7%
    2001-- $14,640

    Find assessor info on the county website

    Neighborhood: Speer

    Nearby schools

    GreatSchools rating
    Schools provided by the listing agent
    • Elementary: Dora Moore
    • Middle: Morey
    • High: East
    • District: Denver 1

    Source: REcolorado as distributed by MLS GRID. This data may not be complete. We recommend contacting the local school district to confirm school assignments for this home.

    Get a cash offer in 3 minutes
    Find out how much your home could sell for in as little as 3 minutes with a no-obligation cash offer.
    Estimated market value
    $830,600
    Get a cash offer in 3 minutes
    Find out how much your home could sell for in as little as 3 minutes with a no-obligation cash offer.
    Estimated market value
    $830,600