Your next chapter can begin with a little more simplicity and a space that feels like your own. This three-bedroom, one-bath FHA and VA ready Visalia home offers approximately 852 square feet of inviting living space, whether you are purchasing your first home, relocating, or looking for a smaller footprint. Soft green kitchen cabinetry, light countertops, and elegant updated flooring create a fresh, relaxed feel, while a large front window brightens the adjoining living room. Three bedrooms provide flexibility for everyday living, a home office, or hobbies, and the bathroom features a coordinating green vanity and tub/shower combination. Outside, a covered rear patio with laundry hookups and a generous backyard offer room to garden, dine outdoors, and create your own retreat. The fenced front yard adds another usable outdoor space. Near downtown Visalia's restaurants, shops, and entertainment, with access to Highway 198, this home brings together local convenience and personal possibility on a spacious 5,227-square-foot lot. There is room here to settle in, make it yours, and enjoy what comes next.
For sale
$259,000
407 NE 2nd Ave, Visalia, CA 93291
3beds
1baths
852sqft
Residential, Single Family Residence
Built in 1957
5,079 Square Feet Lot
$257,300 Zestimate®
$304/sqft
$-- HOA
What's special
- 5 days
- 736
- 68
Zillow last checked:
Listing updated:
Listed by:
Anna J. Miller DRE #02139360 805-704-1789 aj@visionrealestateteam.org,
Rise Realty
Source: Fresno MLS,MLS#: 656654Originating MLS: Fresno MLS
Facts & features
Interior
Bedrooms & bathrooms
- Bedrooms: 3
- Bathrooms: 1
Primary bedroom
- Area: 0
- Dimensions: 0 x 0
Bedroom 1
- Area: 0
- Dimensions: 0 x 0
Bedroom 2
- Area: 0
- Dimensions: 0 x 0
Bedroom 3
- Area: 0
- Dimensions: 0 x 0
Bedroom 4
- Area: 0
- Dimensions: 0 x 0
Dining room
- Area: 0
- Dimensions: 0 x 0
Family room
- Area: 0
- Dimensions: 0 x 0
Kitchen
- Area: 0
- Dimensions: 0 x 0
Living room
- Area: 0
- Dimensions: 0 x 0
Basement
- Area: 0
Heating
- Floor or Wall Unit
Cooling
- Wall/Window Unit(s)
Appliances
- Laundry: Outside
Features
- Has fireplace: No
Interior area
- Total structure area: 852
- Total interior livable area: 852 sqft
Property
Parking
- Parking features: Open
- Has uncovered spaces: Yes
Features
- Levels: One
- Stories: 1
Lot
- Size: 5,079 Square Feet
- Features: Rural
Details
- Parcel number: 094082003
Construction
Type & style
- Home type: SingleFamily
- Property subtype: Residential, Single Family Residence
Materials
- Vinyl Siding
- Foundation: Concrete
- Roof: Composition
Condition
- Year built: 1957
Utilities & green energy
- Electric: On
- Sewer: Public Sewer
- Water: Public
- Utilities for property: Public Utilities
Green energy
- Energy generation: Solar
Community & HOA
Location
- Region: Visalia
Financial & listing details
- Price per square foot: $304/sqft
- Tax assessed value: $247,615
- Date on market: 10/14/2026
- Listing agreement: Exclusive Right To Sell
Estimated market value
$257,300
$244,000 - $270,000
$1,613/mo
Price history
| Date | Event | Price |
|---|---|---|
| 10/14/2026 | Listed for sale | $259,000+8.8%$304/sqft |
Source: Fresno MLS #656654 Report a problem | ||
| 7/10/2023 | Sold | $238,000-1.7%$279/sqft |
Source:  TCMLS #223288 Report a problem | ||
| 5/2/2023 | Pending sale | $242,000$284/sqft |
Source: TCMLS #223288 Report a problem | ||
| 5/2/2023 | Price change | $242,000+10.9%$284/sqft |
Source: TCMLS #223288 Report a problem | ||
| 4/29/2023 | Listed for sale | $218,200+98.4%$256/sqft |
Source: TCMLS #223288 Report a problem | ||
| 2/28/2023 | Sold | $110,000$129/sqft |
Source: Public Record Report a problem | ||
Public tax history
| Year | Property taxes | Tax assessment |
|---|---|---|
| 2026 | -- | $247,615 +2% |
| 2025 | $3,443 +34.5% | $242,760 +2% |
| 2024 | $2,560 +717.5% | $238,000 +742.1% |
| 2023 | $313 +3.3% | $28,262 +2% |
| 2022 | $303 +1.3% | $27,708 +2% |
| 2021 | $299 +4.6% | $27,164 +1% |
| 2020 | $286 -1.1% | $26,885 +2% |
| 2019 | $289 +6.7% | $26,358 +2% |
| 2018 | $271 -3% | $25,842 +2% |
| 2017 | $279 +6.1% | $25,335 +2% |
| 2016 | $263 | $24,838 +1.5% |
| 2015 | $263 +3% | $24,464 +2% |
| 2014 | $256 | $23,985 +0.5% |
| 2013 | -- | $23,876 +2% |
| 2012 | -- | $23,408 +2% |
| 2011 | -- | $22,949 +4.6% |
| 2007 | -- | $21,945 +2% |
| 2006 | -- | $21,514 +3% |
| 2005 | -- | $20,892 +1% |
| 2004 | -- | $20,678 +1.9% |
| 2003 | -- | $20,299 +2% |
| 2002 | -- | $19,901 +2% |
| 2001 | -- | $19,510 |
Find assessor info on the county website
Monthly payment
Est. payment
Payment breakdown
Explore the cost of this home by adjusting the details. Changes won't be saved.Climate risks
Neighborhood: Oval Park
Nearby schools
Schools provided by the listing agent
- Elementary: Highland
- Middle: Divisidero
- High: Mt. Whitney
Source: Fresno MLS. This data may not be complete. We recommend contacting the local school district to confirm school assignments for this home.

Similar homes
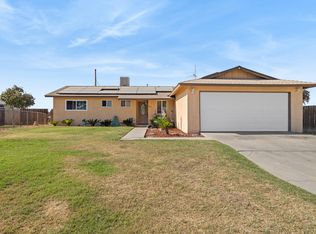
- $279,0002 bd1 ba1k sqft1100 N Court Street, Visalia, CA 93291For Sale
 MLS ID #244628, Alisa Satterlee, Alisa Satterlee, Broker. TCMLS
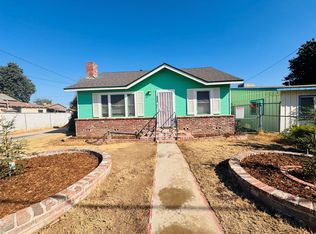
- $299,0003 bd2 ba1k sqft330 W Babcock, Visalia, CA 93291For Sale
 MLS ID #244692, Gil Brito, AXEN Realty. TCMLS
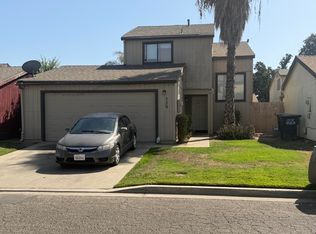
- $279,9002 bd1 ba952 sqft232 E Sweet Avenue, Visalia, CA 93291For Sale
 MLS ID #244103, Dave Anderson, Independent Broker Network. TCMLS
- $249,0003 bd3 ba1.1k sqft229 E Harold Court, Visalia, CA 93291For Sale
 MLS ID #244276, Robert Casey, Avedian Properties Company. TCMLS
