Skip main navigation
Sold
  • $252,900

    407 NE Florence Ave, Lees Summit, MO 64063

    2beds
    1,528sqft
    Single Family Residence
    Built in 1962
    8,791 Square Feet Lot
    $252,900 Zestimate®
    $166/sqft
    $1,880 Estimated rent

    Home value

    $252,900

    $240,000 - $266,000

    $1,880/mo

    Zestimate® history
    Loading
    Loading...

    Owner options

    List your home for rent

    $1,880/mo

    Rent Zestimate®

    Find your next renter with Zillow Rental Manager. Plus, with online applications, you can quickly screen prospective tenants – for free.

    Learn more

    $1,880/mo

    Rent Zestimate®

    Refinance and save

    $1,628/mo

    Est. payment

    Refinancing to a lower rate could help reduce your monthly payments and save thousands over the life of the loan.

    See today's rates

    $1,628/mo

    Est. payment

    Explore your selling options

    Work with a Zillow partner agent

    Leverage their expertise and Zillow's premium Showcase listings to get your home seen by more buyers.

    Get started

    List with your own agent

    Get your home in front of millions of buyers by listing it on Zillow.

    Learn how to do it

    Sell it yourself

    Take full control of how buyers see your home on Zillow by listing For Sale by Owner (FSBO).

    List your home

    What's special

    Ground poolOversized deckStorage spaceHardwood stairsLarge primary bedroomHardwood floorsStep in tub

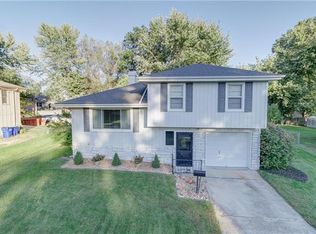
    Great Location close to everything & Lee's Summit schools. Darling house just got a fresh coat of exterior paint & stain on the oversized deck! Main level family room with laundry & full bath(step in tub/shower combo). Lower level can be another rec room or non conforming 3rd bedroom & there is also storage space & utilities. Hardwood stairs lead to living room with hardwood floors & all open to Updated kitchen with vinyl plank flooring for easy care, new counter top, cabinets, sink, faucet & microwave & dining area. New blinds throughout the house stay. Second floor has Large primary bedroom & 2nd bedroom with vinyl plank flooring & an updated full bathroom. Deck off of kitchen offers lots of space to relax, grill & enjoy the backyard & above ground pool! Sellers closed the pool in the early fall & did not open yet due to their move. Come check out this house & make it your new home!

    This property is off market, which means it's not currently listed for sale or rent on Zillow. This may be different from what's available on other websites or public sources.
    Zillow last checked:

    Listing updated:

    Listing Provided by:

    Claudia Scanlon 816-835-0633,

    Realty Executives

    Bought with:

    Kathy Beard, SP00237830

    KW KANSAS CITY METRO

    Source: Heartland MLS as distributed by MLS GRID,MLS#: 2437370MLS Logo

    Facts & features

    Interior

    Bedrooms & bathrooms
    • Bedrooms: 2
    • Bathrooms: 2
    • Full bathrooms: 2
    Primary bedroom
    • Features: Ceiling Fan(s)
    • Level: Second
    Bedroom 2
    • Level: Second
    Bathroom 1
    • Level: Main
    Bathroom 2
    • Level: Second
    Family room
    • Features: Carpet
    • Level: Main
    Kitchen
    • Level: First
    Living room
    • Level: First
    Other
    • Level: Basement
    Heating
    • Natural Gas
    Cooling
    • Electric
    Appliances
    • Included: Disposal, Microwave, Built-In Oven, Built-In Electric Oven
    • Laundry: Lower Level
    Features
    • Ceiling Fan(s), Painted Cabinets, Pantry
    • Flooring: Carpet, Vinyl, Wood
    • Doors: Storm Door(s)
    • Windows: Storm Window(s)
    • Basement: Concrete,Finished,Interior Entry
    • Has fireplace: No
    Interior area
    • Total structure area: 1,528
    • Total interior livable area: 1,528 sqft
    • Finished area above ground: 1,144
    • Finished area below ground: 384

    Property

    Parking
    • Total spaces: 1
    • Parking features: Converted Garage
    • Garage spaces: 1
    Features
    • Patio & porch: Deck
    • Has private pool: Yes
    • Pool features: Above Ground
    • Spa features: Bath
    • Fencing: Metal
    Lot
    • Size: 8,791 sqft
    • Dimensions: 68 x 125
    • Features: City Lot, Level
    Details
    • Additional structures: Shed(s)
    • Parcel number: 61220080300000000

    Construction

    Type & style
    • Home type: SingleFamily
    • Architectural style: Traditional
    • Property subtype: Single Family Residence
    Materials
    • Board & Batten Siding
    • Roof: Composition
    Condition
    • Year built: 1962

    Utilities & green energy

    • Sewer: Public Sewer
    • Water: Public

    Community & neighborhood

    Location
    • Region: Lees Summit
    • Subdivision: Arlington Park

    HOA & financial

    HOA
    • Has HOA: No

    Other

    Other facts
    • Listing terms: Cash,Conventional,FHA
    • Ownership: Private

    Price history

    DateEventPrice
    6/23/2023Sold--
    Source: Heartland MLS as distributed by MLS GRID #2437370 Report a problem
    6/9/2023Pending sale$210,000$137/sqft
    Source: Heartland MLS as distributed by MLS GRID #2437370 Report a problem
    6/5/2023Listed for sale$210,000$137/sqft
    Source: Heartland MLS as distributed by MLS GRID #2437370 Report a problem
    5/30/2023Pending sale$210,000$137/sqft
    Source: Heartland MLS as distributed by MLS GRID #2437370 Report a problem
    5/27/2023Listed for sale$210,000$137/sqft
    Source: Heartland MLS as distributed by MLS GRID #2437370 Report a problem
    11/26/2014Sold--
    Source: Heartland MLS as distributed by MLS GRID #45001_1896040 Report a problem

    Public tax history

    YearProperty taxesTax assessment
    2025$1,937 -36.4%$26,635 -36.8%
    2024$3,044 +0.7%$42,161
    2023$3,022 +85.9%$42,161 +109.3%
    2022$1,626 -2%$20,141
    2021$1,659 +3.9%$20,141 +4.9%
    2020$1,597 +2.8%$19,195
    2019$1,554 $19,195 +1.9%
    2018$1,554 -7.8%$18,845
    2017$1,685 +4.4%$18,845 +2.6%
    2016$1,614 +0.4%$18,373 +2%
    2014$1,608 +0.1%$18,011
    2013$1,607 -0.2%$18,011
    2012$1,610 +0.4%$18,011
    2011$1,603 +1.8%$18,011
    2010$1,575 -0.8%$18,011
    2009$1,587 +0.4%$18,011 -2%
    2008$1,580 -0.5%$18,377
    2007$1,588 +0.1%$18,377 +1%
    2006$1,588 +11.8%$18,195
    2005$1,420 +6.8%$18,195 +15%
    2004$1,330 +12.1%$15,822
    2003$1,186 +3%$15,822 +15%
    2002$1,152 +4.1%$13,759
    2001$1,106 $13,759

    Find assessor info on the county website

    Neighborhood: 64063

    Nearby schools

    GreatSchools rating
    Schools provided by the listing agent
    • Elementary: Lee's Summit
    • Middle: Pleasant Lea
    • High: Lee's Summit

    Source: Heartland MLS as distributed by MLS GRID. This data may not be complete. We recommend contacting the local school district to confirm school assignments for this home.

    Get a cash offer in 3 minutes
    Find out how much your home could sell for in as little as 3 minutes with a no-obligation cash offer.
    Estimated market value
    $252,900
    Get a cash offer in 3 minutes
    Find out how much your home could sell for in as little as 3 minutes with a no-obligation cash offer.
    Estimated market value
    $252,900

