Skip main navigation
Sold
  • $840,000

    407 NW 114th St, Vancouver, WA 98685

    4beds
    2,883sqft
    Residential, Single Family Residence
    Built in 2001
    0.39 Acres Lot
    $848,500 Zestimate®
    $291/sqft
    $3,867 Estimated rent

    Home value

    $848,500

    $806,000 - $899,000

    $3,867/mo

    Zestimate® history
    Loading
    Loading...

    Owner options

    List your home for rent

    $3,867/mo

    Rent Zestimate®

    Find your next renter with Zillow Rental Manager. Plus, with online applications, you can quickly screen prospective tenants – for free.

    Learn more

    $3,867/mo

    Rent Zestimate®

    Refinance and save

    $5,032/mo

    Est. payment

    Refinancing to a lower rate could help reduce your monthly payments and save thousands over the life of the loan.

    See today's rates

    $5,032/mo

    Est. payment

    Explore your selling options

    Work with a Zillow partner agent

    Leverage their expertise and Zillow's premium Showcase listings to get your home seen by more buyers.

    Get started

    List with your own agent

    Get your home in front of millions of buyers by listing it on Zillow.

    Learn how to do it

    Sell it yourself

    Take full control of how buyers see your home on Zillow by listing For Sale by Owner (FSBO).

    List your home

    What's special

    Hardwood floorsExtensive built-insGranite countertopsGrand entryVaulted great room
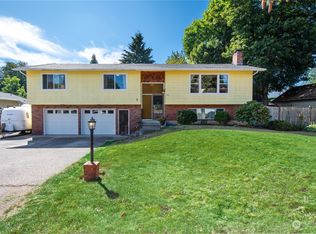
    Quality abounds in this exceptional single-level home offering 4 BRs & 3.5 BAs on a professionally landscaped .39-acre lot. Blending Northwest Craftsman style with a thoughtfully designed floorplan, this home delivers space, privacy, upgraded finishes, and effortless one-level living. A grand entry opens to the vaulted great room anchored by a high-end gas FP with custom built-ins. Skylights and a wall of windows flood the space with natural light. A centrally located dining area connects seamlessly to the great room and kitchen. New carpet in the great room and dining room complements the hardwood floors, while wide hallways and doors enhance comfort and livability. The kitchen offers ideal separation while remaining connected to main living spaces. Extensive cabinetry, granite countertops, and premium stainless built-in appliances—including a Viking range, built-in refrigerator, and microwave—elevate the space. A window-wrapped nook provides the perfect spot for casual dining. The bedroom layout is both unique and flexible, featuring two spacious primary suites on opposite sides of the home—ideal for guests or multi-generational living. Both include sitting areas, walk-in closets, patio access, and baths with granite counters and great storage. A third bedroom includes its own ensuite bath, while a fourth bedroom—complete with floor-to-ceiling bookcases and windows—makes an ideal office, library, or guest retreat. Enjoy seamless indoor-outdoor living with a covered patio that opens to a stone terrace and professionally landscaped backyard featuring winding paths and a decorative bridge over dry river beds. A large concrete driveway provides ample parking, and the deep two-car garage offers storage, natural light, and workspace. Extensive built-ins and a laundry room with utility sink add everyday functionality. Rarely does a home combine single-level living, flexible suites, craftsmanship, and nearly .4 acres of landscaped grounds. A truly special opportunity.

    Zillow last checked:

    Listing updated:

    Listed by:

    Bonnie Irwin #AGENT_PHONE,

    Windermere Northwest Living,

    Michael Irwin 360-903-2866,

    Windermere Northwest Living

    Bought with:

    Tyler Marsing, 23029748

    Century 21 Northstar

    Source: RMLS (OR),MLS#: 375486569MLS Logo

    Facts & features

    Interior

    Bedrooms & bathrooms
    • Bedrooms: 4
    • Bathrooms: 4
    • Full bathrooms: 3
    • Partial bathrooms: 1
    • Main level bathrooms: 4
    Primary bedroom
    • Features: Bathroom, Ceiling Fan, Hardwood Floors, Patio, Shower, Walkin Closet
    • Level: Main
    • Area: 225
    • Dimensions: 15 x 15
    Bedroom 2
    • Features: Bathroom, Hardwood Floors, Bathtub With Shower, Closet
    • Level: Main
    • Area: 121
    • Dimensions: 11 x 11
    Bedroom 3
    • Features: Bookcases, Hardwood Floors, Closet
    • Level: Main
    • Area: 180
    • Dimensions: 15 x 12
    Dining room
    • Features: Wallto Wall Carpet
    • Level: Main
    • Area: 156
    • Dimensions: 13 x 12
    Kitchen
    • Features: Bookcases, Builtin Features, Gas Appliances, Gourmet Kitchen, Hardwood Floors, Island, Nook, Solid Surface Countertop, Vaulted Ceiling
    • Level: Main
    • Area: 294
    • Width: 14
    Heating
    • Forced Air
    Cooling
    • Central Air
    Appliances
    • Included: Built-In Range, Built-In Refrigerator, Dishwasher, Disposal, Free-Standing Gas Range, Gas Appliances, Microwave, Plumbed For Ice Maker, Stainless Steel Appliance(s), Water Softener, Washer/Dryer, Gas Water Heater
    • Laundry: Laundry Room
    Features
    • Ceiling Fan(s), Granite, High Ceilings, Solar Tube(s), Vaulted Ceiling(s), Bathroom, Shower, Walk-In Closet(s), Built-in Features, Sink, Bathtub With Shower, Closet, Bookcases, Gourmet Kitchen, Kitchen Island, Nook
    • Flooring: Hardwood, Wall to Wall Carpet, Wood, Tile
    • Windows: Double Pane Windows
    • Basement: Crawl Space
    • Number of fireplaces: 1
    • Fireplace features: Gas
    Interior area
    • Total structure area: 2,883
    • Total interior livable area: 2,883 sqft

    Property

    Parking
    • Total spaces: 2
    • Parking features: Driveway, On Street, Garage Door Opener, Attached
    • Attached garage spaces: 2
    • Has uncovered spaces: Yes
    Accessibility
    • Accessibility features: Accessible Doors, Accessible Entrance, Accessible Hallway, Ground Level, Main Floor Bedroom Bath, Minimal Steps, One Level, Parking, Utility Room On Main, Walkin Shower, Accessibility
    Features
    • Levels: One
    • Stories: 1
    • Patio & porch: Covered Patio, Patio
    • Exterior features: Fire Pit, Raised Beds, Yard
    • Fencing: Fenced
    Lot
    • Size: 0.39 Acres
    • Features: Level, SqFt 15000 to 19999
    Details
    • Additional structures: ToolShed
    • Parcel number: 189322000

    Construction

    Type & style
    • Home type: SingleFamily
    • Architectural style: Craftsman
    • Property subtype: Residential, Single Family Residence
    Materials
    • Cement Siding, Lap Siding
    • Foundation: Stem Wall
    • Roof: Composition
    Condition
    • Resale
    • New construction: No
    • Year built: 2001

    Utilities & green energy

    • Gas: Gas
    • Sewer: Public Sewer
    • Water: Public
    • Utilities for property: Cable Connected

    Community & neighborhood

    Security
    • Security features: Security System
    Location
    • Region: Vancouver
    • Subdivision: Felida

    Other

    Other facts
    • Listing terms: Cash,Conventional,VA Loan
    • Road surface type: Paved

    Price history

    DateEventPrice
    3/11/2026Sold$840,000+0.6%$291/sqft
    Source: RMLS (OR) #375486569 Report a problem
    2/24/2026Pending sale$835,000$290/sqft
    Source: RMLS (OR) #375486569 Report a problem
    2/20/2026Listed for sale$835,000+108.7%$290/sqft
    Source: RMLS (OR) #375486569 Report a problem
    12/27/2012Sold$400,000-5.9%$139/sqft
    Source: RMLS (OR) #12226074 Report a problem
    11/26/2012Pending sale$425,000$147/sqft
    Source: Windermere Real Estate/Stellar Group #12226074 Report a problem
    9/5/2012Price change$425,000-5.6%$147/sqft
    Source: Windermere Real Estate/Stellar Group #12226074 Report a problem
    3/24/2012Price change$450,000-5.3%$156/sqft
    Source: Windermere Real Estate/Stellar Group #12226074 Report a problem
    1/21/2012Listed for sale$475,000$165/sqft
    Source: Windermere Real Estate/Stellar Group #12226074 Report a problem

    Public tax history

    YearProperty taxesTax assessment
    2024$7,951 +2.6%$759,485 -5%
    2023$7,752 +8.6%$799,305 +7.7%
    2022$7,140 +4.9%$742,117 +14.1%
    2021$6,807 +9.2%$650,419 +11.8%
    2020$6,233 $581,819 +2.8%
    2019$6,233 +7.5%$566,239 +3.5%
    2018$5,800 -6.1%$547,229 +12.2%
    2017$6,178 +13.2%$487,547 +8.6%
    2016$5,457 -1.9%$448,899 +4.8%
    2015$5,563 +1.9%$428,360 +5.5%
    2014$5,462 $406,029 +13.3%
    2013$5,462 +9.8%$358,232 +14.9%
    2012$4,974 +4%$311,785 -11%
    2011$4,784 +13.5%$350,253
    2010$4,214 -6%$350,253 +1.1%
    2009$4,483 $346,450 -23%
    2008-- $450,100
    2007-- $450,100 +41.9%
    2005-- $317,100
    2004-- $317,100 +167.8%
    2001$483 $118,400 -33.5%
    2000-- $178,100

    Find assessor info on the county website

    Neighborhood: Salmon Creek

    Nearby schools

    GreatSchools rating
    Schools provided by the listing agent
    • Elementary: Sacajawea
    • Middle: Jefferson
    • High: Columbia River

    Source: RMLS (OR). This data may not be complete. We recommend contacting the local school district to confirm school assignments for this home.

    Get a cash offer in 3 minutes
    Find out how much your home could sell for in as little as 3 minutes with a no-obligation cash offer.
    Estimated market value
    $848,500
    Get a cash offer in 3 minutes
    Find out how much your home could sell for in as little as 3 minutes with a no-obligation cash offer.
    Estimated market value
    $848,500