Skip main navigation
Closed
  • $394,500

    407 NW 5th St, Prineville, OR 97754

    4beds
    2baths
    1,945sqft
    Single Family Residence
    Built in 1893
    8,712 Square Feet Lot
    $435,900 Zestimate®
    $203/sqft
    $2,619 Estimated rent

    Home value

    $435,900

    $392,000 - $475,000

    $2,619/mo

    Zestimate® history
    Loading
    Loading...

    Owner options

    List your home for rent

    $2,619/mo

    Rent Zestimate®

    Find your next renter with Zillow Rental Manager. Plus, with online applications, you can quickly screen prospective tenants – for free.

    Learn more

    $2,619/mo

    Rent Zestimate®

    Refinance and save

    $2,355/mo

    Est. payment

    Refinancing to a lower rate could help reduce your monthly payments and save thousands over the life of the loan.

    See today's rates

    $2,355/mo

    Est. payment

    Explore your selling options

    Work with a Zillow partner agent

    Leverage their expertise and Zillow's premium Showcase listings to get your home seen by more buyers.

    Get started

    List with your own agent

    Get your home in front of millions of buyers by listing it on Zillow.

    Learn how to do it

    Sell it yourself

    Take full control of how buyers see your home on Zillow by listing For Sale by Owner (FSBO).

    List your home

    What's special

    Expansive backyardBuilt in storageLots of shelf spaceDedicated dining roomFunctional kitchen
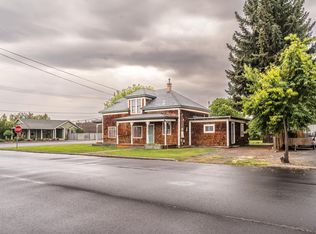
    Well-built 4-bedroom, 2-bath home and shop brimming with charm in a prime location. The generous layout includes a main floor large master suite, a large and inviting family room, and a formal living room featuring a cozy gas fireplace-perfect for gatherings or quiet nights in. Enjoy meals in the dedicated dining room, just off the bright, functional kitchen. Downstairs has lots of shelf space, a separate pantry off the kitchen, and hardwood floors in the living and family rooms. Upstairs there are two bedrooms, one with built in storage, and a full attic offering even more storage. Oversized, detached garage/shop has plenty of space for vehicles, RVs, and hobbies. Expansive backyard is ideal for pets, play, and gardening. offering large trees for privacy and cooling shade. The rooftop solar system cuts your electric bill down significantly! Located close to shopping, dining, and local attractions

    Zillow last checked:

    Listing updated:

    Listed by:

    Coldwell Banker Sun Country 541-447-4433

    Bought with:

    Mariposa Real Estate Corp.

    Source: Oregon Datashare,MLS#: 220204214MLS Logo

    Facts & features

    Interior

    Bedrooms & bathrooms
    • Bedrooms: 4
    • Bathrooms: 2
    Heating
    • Fireplace(s), Forced Air, Natural Gas
    Cooling
    • Wall/Window Unit(s)
    Appliances
    • Included: Dishwasher, Dryer, Oven, Range, Refrigerator, Water Heater
    Features
    • Built-in Features, Ceiling Fan(s), Linen Closet, Pantry, Primary Downstairs
    • Flooring: Carpet, Hardwood, Laminate, Tile, Vinyl
    • Basement: None
    • Has fireplace: Yes
    • Fireplace features: Gas, Living Room
    • Common walls with other units/homes: No Common Walls
    Interior area
    • Total structure area: 1,945
    • Total interior livable area: 1,945 sqft

    Property

    Parking
    • Total spaces: 2
    • Parking features: Concrete, Detached, Driveway, Garage Door Opener, RV Access/Parking, RV Garage, Workshop in Garage
    • Garage spaces: 2
    • Has uncovered spaces: Yes
    Accessibility
    • Accessibility features: Accessible Approach with Ramp, Accessible Full Bath
    Features
    • Levels: Two
    • Stories: 2
    • Patio & porch: Covered
    • Fencing: Fenced
    • Has view: Yes
    • View description: Neighborhood, Territorial
    • Waterfront features: Creek
    Lot
    • Size: 8,712 Square Feet
    • Features: Corner Lot, Level, Native Plants
    Details
    • Additional structures: RV/Boat Storage
    • Parcel number: 8663
    • Zoning description: R2; General Residential
    • Special conditions: Standard

    Construction

    Type & style
    • Home type: SingleFamily
    • Architectural style: Northwest
    • Property subtype: Single Family Residence
    Materials
    • Frame
    • Foundation: Stemwall
    • Roof: Composition
    Condition
    • New construction: No
    • Year built: 1893

    Utilities & green energy

    • Sewer: Public Sewer
    • Water: Public
    • Utilities for property: Natural Gas Available

    Community & HOA

    Community
    • Features: Park, Trail(s)
    • Security: Carbon Monoxide Detector(s), Smoke Detector(s)
    • Subdivision: Monroe Hodges
    HOA
    • Has HOA: No
    Location
    • Region: Prineville

    Financial & listing details

    • Price per square foot: $203/sqft
    • Tax assessed value: $442,280
    • Annual tax amount: $2,667
    • Date on market: 6/18/2025
    • Cumulative days on market: 43 days
    • Listing terms: Cash,Conventional,FHA,USDA Loan,VA Loan
    • Inclusions: Gas dryer, fridge, 2 water heaters
    • Road surface type: Paved

    Price history

    DateEventPrice
    9/2/2025Sold$394,500-1.1%$203/sqft
    Source: Oregon Datashare #220204214 Report a problem
    8/1/2025Pending sale$399,000$205/sqft
    Source: Oregon Datashare #220204214 Report a problem
    7/21/2025Price change$399,000-6.1%$205/sqft
    Source: Oregon Datashare #220204214 Report a problem
    7/9/2025Price change$425,000-5.3%$219/sqft
    Source: Oregon Datashare #220204214 Report a problem
    6/18/2025Listed for sale$449,000$231/sqft
    Source: Oregon Datashare #220204214 Report a problem

    Public tax history

    YearProperty taxesTax assessment
    2025$2,738 +2.6%$170,370 +3%
    2024$2,667 +3.5%$165,410 +3%
    2023$2,576 +3.2%$160,600 +3%
    2022$2,496 +0.6%$155,930 +3%
    2021$2,483 +2.8%$151,390 +3%
    2020$2,414 +3.5%$146,981
    2019$2,332 +2.7%--
    2018$2,270 $138,544 +3%
    2017$2,270 +6.4%$134,509 +6.1%
    2016$2,134 $126,787
    2015$2,134 +4.4%$126,787 +6.1%
    2013$2,045 +13%$119,509 +5.2%
    2012$1,809 +0.5%$113,600 +1.2%
    2011$1,800 -6.4%$112,300 -3.2%
    2010$1,923 $116,028 +3%
    2009-- $112,649 +3%
    2008-- $109,368 +3%
    2007-- $106,183
    Find assessor info on the county website

    Neighborhood: 97754

    Nearby schools

    GreatSchools rating
    Schools provided by the listing agent
    • Elementary: Barnes Butte Elem
    • Middle: Crook County Middle
    • High: Crook County High

    Source: Oregon Datashare. This data may not be complete. We recommend contacting the local school district to confirm school assignments for this home.

    Get pre-qualified for a loan
    At Zillow Home Loans, we can pre-qualify you in as little as 5 minutes with no impact to your credit score.

    An equal housing lender. NMLS #10287.