This property offers 3 HOMES UNDER ONE ROOF, making it ideal for a single family, MULTI-GENERATIONAL FAMILIES, or as a RENTAL INCOME OPPORTUNITY. This house has a successful track record as a short-term rental since 2020, and records can be provided upon request. On the main floor, you will find two bedrooms, two full bathrooms, one half bathroom, a full eat-in kitchen, a family room, a living room, a dining room, and a laundry area. The upper floor features two additional bedrooms, one full bathroom, a kitchenette, and a vaulted living room. The lower level features two additional bedrooms, one full bathroom, one half bathroom, a second full eat-in kitchen, a living room, and laundry facilities with a utility sink. EACH FLOOR HAS ITS OWN PRIVATE ENTRANCE. ALL APPLIANCES ARE INCLUDED IN THE SALE! There is plenty of unfinished storage space available, with easy potential to finish the lower level and expansive attic space to convert to additional living space. Outside, you will find a country garden area and a patio in the front and another lovely garden patio area in the back, perfect for relaxing or entertaining. Also offering outdoor space, there is a DETACHED GARAGE WITH 2 COVERED CARPORTS, previously used for watercrafts but could be used for storing equipment and lawn supplies. This home is located in the up-and-coming LEE'S SUMMIT DOWNTOWN CORE in the prestigious nostalgic area with new coming growth of young families and a blue ribbon school only a couple of houses away. There is NO HOA, and the neighborhood offers a strong sense of community along with planning committee activities. This FANTASTIC LOCATION is within walking distance from downtown Lee's Summit and provides convenient access to Hwy 50. This house is unique, spacious, and has been METICULOUSY MAINTAINED, IMPROVED & UPGRADED. Don’t wait—come see it before it’s gone!
Sold
Price Unknown
407 NW Lincolnwood Dr, Lees Summit, MO 64063
6beds
4,283sqft
Single Family Residence
Built in 1968
0.3 Acres Lot
$546,300 Zestimate®
$--/sqft
$3,674 Estimated rent
Home value
$546,300
$492,000 - $606,000
$3,674/mo
Zestimate® history
Owner options
List your home for rent
$3,674/mo
Rent Zestimate®
Find your next renter with Zillow Rental Manager. Plus, with online applications, you can quickly screen prospective tenants – for free.
$3,674/mo
Rent Zestimate®
Refinance and save
Refinancing to a lower rate could help reduce your monthly payments and save thousands over the life of the loan.
Explore your selling options
Work with a Zillow partner agent
Leverage their expertise and Zillow's premium Showcase listings to get your home seen by more buyers.
Get startedList with your own agent
Get your home in front of millions of buyers by listing it on Zillow.
Learn how to do itSell it yourself
Take full control of how buyers see your home on Zillow by listing For Sale by Owner (FSBO).
List your homeWhat's special
Zillow last checked:
Listing updated:
Listed by:
Mikki Sander 480-748-9360,
Redfin Corporation,
Jo Chavez 720-775-9808,
Redfin Corporation
Bought with:
Jill Gibson, 2025035526
Platinum Realty LLC
Source: Heartland MLS as distributed by MLS GRID,MLS#: 2578446
Facts & features
Interior
Bedrooms & bathrooms
- Bedrooms: 6
- Bathrooms: 6
- Full bathrooms: 6
Primary bedroom
- Features: Ceiling Fan(s)
- Level: Main
Other
- Level: Lower
Bedroom 2
- Level: Main
Bedroom 3
- Features: Ceiling Fan(s)
- Level: Upper
Bedroom 4
- Features: Ceiling Fan(s)
- Level: Upper
Bedroom 5
- Level: Lower
Primary bathroom
- Features: Shower Only
- Level: Main
Bathroom 1
- Features: Shower Only
- Level: Main
Bathroom 2
- Features: Shower Over Tub
- Level: Upper
Bathroom 3
- Features: Shower Only
- Level: Lower
Half bath
- Level: Lower
Half bath
- Level: Main
Kitchen
- Features: Built-in Features, Granite Counters, Pantry
- Level: Main
Kitchen 2nd
- Level: Lower
Other
- Features: Fireplace
- Level: Lower
Living room
- Features: Ceiling Fan(s)
- Level: Upper
Heating
- Natural Gas
Cooling
- Electric
Appliances
- Included: Cooktop, Dishwasher, Disposal, Dryer, Microwave, Refrigerator, Built-In Oven
- Laundry: In Kitchen, Off The Kitchen
Features
- Ceiling Fan(s), Pantry, In-Law Floorplan, Walk-In Closet(s)
- Flooring: Carpet
- Doors: Storm Door(s)
- Windows: Window Coverings
- Basement: Concrete,Finished,Full
- Number of fireplaces: 2
- Fireplace features: Basement, Family Room, Gas Starter, Recreation Room, Wood Burning
Interior area
- Total structure area: 4,283
- Total interior livable area: 4,283 sqft
- Finished area above ground: 3,336
- Finished area below ground: 947
Property
Parking
- Total spaces: 2
- Parking features: Attached, Garage Door Opener, Garage Faces Front
- Attached garage spaces: 2
Features
- Patio & porch: Deck, Patio
- Fencing: Partial
Lot
- Size: 0.3 Acres
- Dimensions: 85 x 153
- Features: City Limits, Wooded
Details
- Additional structures: Garage(s), Shed(s)
- Parcel number: 61330071300000000
Construction
Type & style
- Home type: SingleFamily
- Architectural style: Traditional
- Property subtype: Single Family Residence
Materials
- Vinyl Siding
- Roof: Composition
Condition
- Year built: 1968
Utilities & green energy
- Sewer: Public Sewer
- Water: Public
Community & HOA
Community
- Security: Smoke Detector(s)
- Subdivision: Braeside Addition
HOA
- Has HOA: No
Location
- Region: Lees Summit
Financial & listing details
- Tax assessed value: $433,152
- Annual tax amount: $3,538
- Date on market: 10/3/2025
- Listing terms: Cash,Conventional,FHA,VA Loan
- Ownership: Private
Price history
| Date | Event | Price |
|---|---|---|
| 11/19/2025 | Sold | -- |
Source:  Heartland MLS as distributed by MLS GRID #2578446 Report a problem Heartland MLS as distributed by MLS GRID #2578446 Report a problem | ||
| 11/7/2025 | Pending sale | $565,000$132/sqft |
Source: Heartland MLS as distributed by MLS GRID #2578446 Report a problem | ||
| 10/13/2025 | Contingent | $565,000$132/sqft |
Source: Heartland MLS as distributed by MLS GRID #2578446 Report a problem | ||
| 10/3/2025 | Listed for sale | $565,000-5.7%$132/sqft |
Source: Heartland MLS as distributed by MLS GRID #2578446 Report a problem | ||
| 9/28/2025 | Listing removed | $599,000$140/sqft |
Source: Heartland MLS as distributed by MLS GRID #2564731 Report a problem | ||
| 9/18/2025 | Price change | $599,000-3.2%$140/sqft |
Source: Heartland MLS as distributed by MLS GRID #2564731 Report a problem | ||
| 8/20/2025 | Price change | $619,000-6.1%$145/sqft |
Source: Heartland MLS as distributed by MLS GRID #2564731 Report a problem | ||
| 8/14/2025 | Price change | $659,000-4.4%$154/sqft |
Source: Heartland MLS as distributed by MLS GRID #2564731 Report a problem | ||
| 8/8/2025 | Price change | $689,000-1.4%$161/sqft |
Source: Heartland MLS as distributed by MLS GRID #2564731 Report a problem | ||
| 7/25/2025 | Listed for sale | $699,000+163.8%$163/sqft |
Source: Heartland MLS as distributed by MLS GRID #2564731 Report a problem | ||
| 4/23/2018 | Sold | -- |
Source: Agent Provided Report a problem | ||
| 4/5/2018 | Pending sale | $265,000$62/sqft |
Source: ReeceNichols Lees Summit #2093309 Report a problem | ||
| 3/9/2018 | Listed for sale | $265,000$62/sqft |
Source: ReeceNichols Lees Summit #2093309 Report a problem | ||
Public tax history
| Year | Property taxes | Tax assessment |
|---|---|---|
| 2025 | $5,863 +65.7% | $81,139 +65.6% |
| 2024 | $3,538 +0.7% | $49,005 |
| 2023 | $3,513 +9.1% | $49,005 +22.8% |
| 2022 | $3,221 -2% | $39,900 |
| 2021 | $3,288 +4.2% | $39,900 +5.2% |
| 2020 | $3,156 +2.8% | $37,932 |
| 2019 | $3,070 | $37,932 +14.9% |
| 2018 | $3,070 +4% | $33,013 |
| 2017 | $2,953 +4.4% | $33,013 +2.6% |
| 2016 | $2,828 +4.2% | $32,186 +5.9% |
| 2014 | $2,714 +0.1% | $30,393 |
| 2013 | $2,712 -0.2% | $30,393 |
| 2012 | $2,717 +0.4% | $30,393 |
| 2011 | $2,706 +1.8% | $30,393 |
| 2010 | $2,658 -0.8% | $30,393 |
| 2009 | $2,678 +0.4% | $30,393 -2% |
| 2008 | $2,667 +0.5% | $31,013 |
| 2007 | $2,654 +0.1% | $31,013 +2% |
| 2006 | $2,653 +6% | $30,406 |
| 2005 | $2,503 +6.8% | $30,406 +9% |
| 2004 | $2,344 +10.1% | $27,895 |
| 2003 | $2,129 +3% | $27,895 +13% |
| 2002 | $2,067 +0.1% | $24,686 |
| 2001 | $2,065 | $24,686 |
Find assessor info on the county website
Neighborhood: 64063
Nearby homes
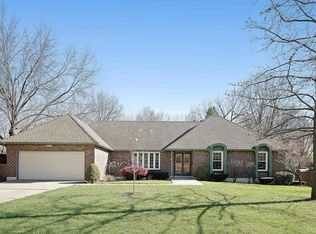
- $439,7004 bd5 ba2.4k sqft401 NW Lincolnwood Dr, Lees Summit, MO 64063Off Market
- $343,2003 bd3 ba1.6k sqft313 NW Lincolnwood Dr, Lees Summit, MO 64063Off Market
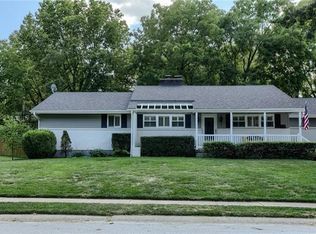
- $342,4003 bd3 ba2.3k sqft405 NW Lincolnwood Dr, Lees Summit, MO 64063Off Market
- $279,8003 bd1 ba1.5k sqft1004 NW Maple St, Lees Summit, MO 64063Off Market
- $387,7003 bd2 ba2.1k sqft201 NW Woodbine Ave, Lees Summit, MO 64063Off Market
- $555,4003 bd2 ba1.3k sqft101 SW Oxford Pl, Lees Summit, MO 64063Off Market
- $258,0003 bd1 ba1.3k sqft1006 NW Maple St, Lees Summit, MO 64063Off Market
- $393,8004 bd2 ba2.6k sqft311 NW Lincolnwood Dr, Lees Summit, MO 64063Off Market
Nearby schools
GreatSchools rating
- 6/10Westview Elementary SchoolGrades: K-5Distance: 0.2 mi
- 8/10Pleasant Lea Middle SchoolGrades: 6-8Distance: 1.2 mi
- 8/10Lee's Summit Senior High SchoolGrades: 9-12Distance: 1.6 mi
Schools provided by the listing agent
- Elementary: Westview
- Middle: Pleasant Lea
- High: Lee's Summit
Source: Heartland MLS as distributed by MLS GRID. This data may not be complete. We recommend contacting the local school district to confirm school assignments for this home.
Get a cash offer in 3 minutes
Find out how much your home could sell for in as little as 3 minutes with a no-obligation cash offer.
Estimated market value
$546,300
Get a cash offer in 3 minutes
Find out how much your home could sell for in as little as 3 minutes with a no-obligation cash offer.
Estimated market value
$546,300
- Missouri
- Jackson County
- Lees Summit
- 64063
- 407 NW Lincolnwood Dr
Nearby cities
Nearby zip codes
Other Lees Summit Topics
