Step into a beautiful home that feels like a designer home! This stunning property boasts a range of recent updates, including a brand-new brick paver patio 2024, brand-new roof (2023), a water heater (2022), and a refrigerator (2022). Enjoy the elegance of hardwood flooring throughout the main areas, adding warmth and sophistication, while the bedrooms offer cozy comfort. This home also features a beautiful sun room that give tons of natural light. This home has all the space and features you've been searching for. The kitchen is a chef's dream, 42"cabinets with stainless steel appliances, Corian countertops and a huge eating area. The master bath showcases upgraded tile, separate shower and whirlpool tub. Custom picture frame trim in the foyer adds a touch of elegance. The den could be used for so much, an office, extra bedroom or even an excises room. Relax on the spacious brick paver patio, perfect for entertaining, with a quiet interior location away from the noise of Route 52. Be ensured this home is move-in ready. This is your chance to own a meticulously maintained home Don't miss out!
Closed
$410,000
407 National Dr, Shorewood, IL 60404
2beds
2,252sqft
Single Family Residence
Built in 2007
9,583 Square Feet Lot
$442,800 Zestimate®
$182/sqft
$2,755 Estimated rent
Home value
$442,800
$421,000 - $465,000
$2,755/mo
Zestimate® history
Owner options
List your home for rent
$2,755/mo
Rent Zestimate®
Find your next renter with Zillow Rental Manager. Plus, with online applications, you can quickly screen prospective tenants – for free.
$2,755/mo
Rent Zestimate®
Refinance and save
$3,264/mo
Est. payment
Refinancing to a lower rate could help reduce your monthly payments and save thousands over the life of the loan.
$3,264/mo
Est. payment
Explore your selling options
Work with a Zillow partner agent
Leverage their expertise and Zillow's premium Showcase listings to get your home seen by more buyers.
Get startedList with your own agent
Get your home in front of millions of buyers by listing it on Zillow.
Learn how to do itSell it yourself
Take full control of how buyers see your home on Zillow by listing For Sale by Owner (FSBO).
List your homeWhat's special
Quiet interior locationBeautiful sun roomHuge eating areaBrand-new brick paver patioSpacious brick paver patioHardwood flooringStainless steel appliances
Zillow last checked:
Listing updated:
Listed by:
Debbie Stukel-Podzimek 815-791-2941,
HomeSmart Realty Group
Bought with:
Debbie Stukel-Podzimek
HomeSmart Realty Group
Source: MRED as distributed by MLS GRID,MLS#: 12299792
Facts & features
Interior
Bedrooms & bathrooms
- Bedrooms: 2
- Bathrooms: 2
- Full bathrooms: 2
Rooms
- Room types: Sun Room, Den, Breakfast Room
Primary bedroom
- Features: Flooring (Carpet), Window Treatments (Bay Window(s), Blinds), Bathroom (Full, Tub & Separate Shwr)
- Level: Main
- Area: 300 Square Feet
- Dimensions: 20X15
Bedroom 2
- Features: Flooring (Carpet), Window Treatments (All)
- Level: Main
- Area: 168 Square Feet
- Dimensions: 12X14
Breakfast room
- Features: Flooring (Hardwood), Window Treatments (All)
- Level: Main
- Area: 130 Square Feet
- Dimensions: 10X13
Den
- Features: Flooring (Carpet), Window Treatments (Blinds)
- Level: Main
- Area: 168 Square Feet
- Dimensions: 12X14
Dining room
- Features: Flooring (Hardwood)
- Level: Main
- Area: 110 Square Feet
- Dimensions: 11X10
Kitchen
- Features: Kitchen (Eating Area-Table Space, Island, Pantry-Closet), Flooring (Hardwood), Window Treatments (Bay Window(s), Blinds)
- Level: Main
- Area: 143 Square Feet
- Dimensions: 13X11
Laundry
- Features: Flooring (Vinyl)
- Level: Main
- Area: 88 Square Feet
- Dimensions: 8X11
Living room
- Features: Flooring (Hardwood), Window Treatments (All)
- Level: Main
- Area: 552 Square Feet
- Dimensions: 24X23
Sun room
- Features: Flooring (Hardwood), Window Treatments (Blinds)
- Level: Main
- Area: 184 Square Feet
- Dimensions: 8X23
Heating
- Natural Gas, Forced Air
Cooling
- Central Air
Appliances
- Included: Double Oven, Microwave, Dishwasher, Refrigerator, Washer, Dryer, Disposal, Stainless Steel Appliance(s), Humidifier
- Laundry: Main Level
Features
- 1st Floor Bedroom, 1st Floor Full Bath, Walk-In Closet(s)
- Flooring: Hardwood
- Windows: Screens
- Basement: None
- Attic: Unfinished
Interior area
- Total structure area: 0
- Total interior livable area: 2,252 sqft
Property
Parking
- Total spaces: 2
- Parking features: Asphalt, Garage Door Opener, Garage Owned, Attached, Garage
- Attached garage spaces: 2
- Has uncovered spaces: Yes
Accessibility
- Accessibility features: No Disability Access
Features
- Stories: 1
- Patio & porch: Patio
Lot
- Size: 9,583 Square Feet
- Dimensions: 65X124X89X135
- Features: Irregular Lot, Landscaped
Details
- Parcel number: 0506172010910000
- Special conditions: None
- Other equipment: TV-Cable, Ceiling Fan(s)
Construction
Type & style
- Home type: SingleFamily
- Architectural style: Ranch
- Property subtype: Single Family Residence
Materials
- Vinyl Siding, Brick
- Foundation: Concrete Perimeter
- Roof: Asphalt
Condition
- New construction: No
- Year built: 2007
Utilities & green energy
- Electric: Circuit Breakers, 200+ Amp Service
- Sewer: Public Sewer
- Water: Public
Community & HOA
Community
- Features: Clubhouse, Pool, Tennis Court(s), Curbs, Gated, Sidewalks
- Security: Carbon Monoxide Detector(s)
- Subdivision: Shorewood Glen Del Webb
HOA
- Has HOA: Yes
- Services included: Clubhouse, Exercise Facilities, Pool, Exterior Maintenance, Lawn Care, Snow Removal
- HOA fee: $272 monthly
Location
- Region: Shorewood
Financial & listing details
- Price per square foot: $182/sqft
- Tax assessed value: $400,296
- Annual tax amount: $10,438
- Date on market: 2/27/2025
- Listing terms: Cash
- Ownership: Fee Simple w/ HO Assn.
Price history
| Date | Event | Price |
|---|---|---|
| 4/23/2025 | Sold | $410,000-5.7%$182/sqft |
Source:  MRED as distributed by MLS GRID #12299792 Report a problem MRED as distributed by MLS GRID #12299792 Report a problem | ||
| 3/30/2025 | Contingent | $435,000$193/sqft |
Source: MRED as distributed by MLS GRID #12299792 Report a problem | ||
| 2/27/2025 | Listed for sale | $435,000$193/sqft |
Source: MRED as distributed by MLS GRID #12299792 Report a problem | ||
| 2/27/2025 | Listing removed | $435,000$193/sqft |
Source: MRED as distributed by MLS GRID #12179110 Report a problem | ||
| 2/11/2025 | Listed for sale | $435,000$193/sqft |
Source: MRED as distributed by MLS GRID #12179110 Report a problem | ||
| 2/5/2025 | Contingent | $435,000$193/sqft |
Source: MRED as distributed by MLS GRID #12179110 Report a problem | ||
| 11/19/2024 | Price change | $435,000-0.9%$193/sqft |
Source: MRED as distributed by MLS GRID #12179110 Report a problem | ||
| 11/7/2024 | Price change | $439,000-2.2%$195/sqft |
Source: MRED as distributed by MLS GRID #12179110 Report a problem | ||
| 10/19/2024 | Price change | $449,000-1.3%$199/sqft |
Source: MRED as distributed by MLS GRID #12179110 Report a problem | ||
| 10/3/2024 | Listed for sale | $454,900+79.8%$202/sqft |
Source: MRED as distributed by MLS GRID #12179110 Report a problem | ||
| 1/8/2008 | Sold | $253,000$112/sqft |
Source: Public Record Report a problem | ||
Public tax history
| Year | Property taxes | Tax assessment |
|---|---|---|
| 2024 | $8,788 +0.1% | $133,432 +2.1% |
| 2023 | $8,776 +8.2% | $130,675 +11.8% |
| 2022 | $8,111 +4.6% | $116,856 +6.3% |
| 2021 | $7,757 +6.7% | $109,931 +7.4% |
| 2020 | $7,273 +2.3% | $102,322 +4.3% |
| 2019 | $7,111 +3.5% | $98,150 +4.3% |
| 2018 | $6,870 +4% | $94,100 +4.8% |
| 2017 | $6,604 +4.4% | $89,800 +5.3% |
| 2016 | $6,328 +19.4% | $85,300 +8.1% |
| 2015 | $5,301 | $78,943 +5.8% |
| 2014 | $5,301 +9.6% | $74,643 +4.6% |
| 2013 | $4,836 -2.3% | $71,346 -3.5% |
| 2012 | $4,949 -0.3% | $73,971 -3.7% |
| 2011 | $4,964 -6.1% | $76,834 -7.5% |
| 2010 | $5,288 -7% | $83,084 -6.5% |
| 2009 | $5,689 +0.7% | $88,877 |
| 2008 | $5,650 | $88,877 +257.7% |
| 2007 | -- | $24,845 +39972.6% |
| 2006 | -- | $62 |
| 2005 | -- | $62 |
Find assessor info on the county website
Neighborhood: 60404
Nearby homes
- $518,500-- bd2 ba2.7k sqft405 National Dr, Shorewood, IL 60404Off Market

- $513,7003 bd3 ba2.6k sqft409 National Dr, Shorewood, IL 60404Off Market
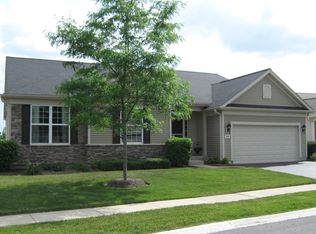
- $355,4002 bd2 ba1.4k sqft1408 Justice Ct, Shorewood, IL 60404Off Market
- $449,000-- bd2 ba2.3k sqft403 National Dr, Shorewood, IL 60404Sold
- $356,3002 bd2 ba1.4k sqft1406 Justice Ct, Shorewood, IL 60404Off Market
- $508,400-- bd2 ba2.2k sqft411 National Dr, Shorewood, IL 60404Off Market
- $375,0002 bd3 ba1.7k sqft1410 Justice Ct, Shorewood, IL 60404Sold
- $455,300-- bd2 ba2.3k sqft1404 Justice Ct, Shorewood, IL 60404Off Market
Nearby schools
GreatSchools rating
- 9/10Walnut Trails Elementary SchoolGrades: K-4Distance: 0.4 mi
- 6/10Minooka Jr High SchoolGrades: 7-8Distance: 5.2 mi
- 10/10Minooka Community High SchoolGrades: 9-12Distance: 7 mi
Schools provided by the listing agent
- District: 201
Source: MRED as distributed by MLS GRID. This data may not be complete. We recommend contacting the local school district to confirm school assignments for this home.
Get a cash offer in 3 minutes
Find out how much your home could sell for in as little as 3 minutes with a no-obligation cash offer.
Estimated market value
$442,800
Get a cash offer in 3 minutes
Find out how much your home could sell for in as little as 3 minutes with a no-obligation cash offer.
Estimated market value
$442,800
- Illinois
- Will County
- Shorewood
- 60404
- 407 National Dr
Nearby cities
Nearby zip codes
Other Shorewood Topics
