Discover a rare gem in the heart of Fort Walton Beach!
As you enter through the charming carport, complete with attic storage, you'll be greeted by a cozy and inviting atmosphere. The elegant living room boasts built-in bookshelves.
The chef's kitchen is a true showstopper, featuring ample prep space, abundant cabinets, gorgeous granite countertops, a spacious island perfect for family meals, and a gas stove with sleek stainless appliances. The formal dining area flows seamlessly from the kitchen, complete with a built-in bench.
This home is ideal for entertaining, with a stunning screened patio leading out to your very own outdoor oasis. Enjoy the sparkling gunite pool, koi pond teeming with fish, and a finished shed perfect for storage or a hobby room. This home is move-in Ready! Additional features include a durable metal roof installed in 2012, a high-efficiency 3-ton heat pump HVAC system installed in 2018, and PEX plumbing throughout the home. With its meticulous maintenance and updates, this home is move-in ready.
Sold for $389,000
$389,000
407 Newcastle Dr, Fort Walton Beach, FL 32547
3beds
1,836sqft
Single Family Residence
Built in 1959
0.28 Acres Lot
$402,800 Zestimate®
$212/sqft
$2,813 Estimated rent
Home value
$402,800
$383,000 - $423,000
$2,813/mo
Zestimate® history
Owner options
List your home for rent
$2,813/mo
Rent Zestimate®
Find your next renter with Zillow Rental Manager. Plus, with online applications, you can quickly screen prospective tenants – for free.
$2,813/mo
Rent Zestimate®
Refinance and save
$2,529/mo
Est. payment
Refinancing to a lower rate could help reduce your monthly payments and save thousands over the life of the loan.
$2,529/mo
Est. payment
Explore your selling options
Work with a Zillow partner agent
Leverage their expertise and Zillow's premium Showcase listings to get your home seen by more buyers.
Get startedList with your own agent
Get your home in front of millions of buyers by listing it on Zillow.
Learn how to do itSell it yourself
Take full control of how buyers see your home on Zillow by listing For Sale by Owner (FSBO).
List your homeWhat's special
Spacious islandGas stoveAmple prep spaceDurable metal roofHobby roomBuilt - in benchAbundant cabinets
Zillow last checked:
Listing updated:
Listed by:
Jonathan Clark 850-225-4539,
Coldwell Banker Realty
Bought with:
Roshana L Remo, 3540813
Epique Realty Inc
Source: ECAOR,MLS#: 951004
Facts & features
Interior
Bedrooms & bathrooms
- Bedrooms: 3
- Bathrooms: 2
- Full bathrooms: 2
Primary bedroom
- Description: 18x15
- Level: First
- Area: 270 Square Feet
- Dimensions: 18 x 15
Bedroom
- Description: 13x11
- Level: First
- Area: 143 Square Feet
- Dimensions: 13 x 11
Bedroom
- Description: 11x10
- Level: First
- Area: 110 Square Feet
- Dimensions: 11 x 10
Dining room
- Description: 14x14
- Level: First
- Area: 196 Square Feet
- Dimensions: 14 x 14
Kitchen
- Description: 20x13
- Level: First
- Area: 380 Square Feet
- Dimensions: 20 x 19
Living room
- Description: 21x18
- Level: First
- Area: 378 Square Feet
- Dimensions: 21 x 18
Heating
- Heat Pump, Natural Gas
Cooling
- Ceiling Fan(s)
Appliances
- Included: Cooktop, Dishwasher, Disposal, Range Hood, Electric Water Heater
- Laundry: Washer/Dryer Hookup
Features
- Breakfast Bar, Bookcases, Kitchen Island, Pantry
- Flooring: Tile
- Windows: Skylight(s)
- Common walls with other units/homes: No Common Walls
Interior area
- Total structure area: 1,836
- Total interior livable area: 1,836 sqft
Property
Parking
- Parking features: Attached Carport, Covered
- Has carport: Yes
Features
- Stories: 1
- Patio & porch: Covered, Screened
- Has private pool: Yes
- Pool features: In Ground, Gunite
- Fencing: Privacy
Lot
- Size: 0.28 Acres
- Dimensions: 120 x 103 x 116 x 104
- Features: Corner Lot
Details
- Additional structures: Pavillion/Gazebo, Yard Building
- Parcel number: 022S24100300060010
- Zoning description: Resid Single Family
Construction
Type & style
- Home type: SingleFamily
- Architectural style: Ranch
- Property subtype: Single Family Residence
Materials
- Stone, Wood Siding, Trim Wood
- Roof: Shake
Condition
- Construction Complete
- New construction: No
- Year built: 1959
Utilities & green energy
- Water: Public
Community & HOA
Community
- Subdivision: GARNIERS BEACH 3RD
Location
- Region: Fort Walton Beach
Financial & listing details
- Price per square foot: $212/sqft
- Tax assessed value: $317,858
- Annual tax amount: $3,535
- Date on market: 6/21/2024
Price history
| Date | Event | Price |
|---|---|---|
| 8/29/2024 | Sold | $389,000$212/sqft |
Source:  ECAOR #951004 Report a problem ECAOR #951004 Report a problem | ||
| 8/1/2024 | Pending sale | $389,000$212/sqft |
Source: ECAOR #951004 Report a problem | ||
| 6/21/2024 | Listed for sale | $389,000$212/sqft |
Source: ECAOR #951004 Report a problem | ||
| 6/9/2024 | Pending sale | $389,000$212/sqft |
Source: ECAOR #951004 Report a problem | ||
| 6/6/2024 | Listed for sale | $389,000+36.5%$212/sqft |
Source: ECAOR #951004 Report a problem | ||
| 2/18/2020 | Sold | $285,000-1.6%$155/sqft |
Source: Public Record Report a problem | ||
| 1/11/2020 | Pending sale | $289,500$158/sqft |
Source: ERA American Real Estate #837515 Report a problem | ||
| 1/2/2020 | Listed for sale | $289,500+446.2%$158/sqft |
Source: ERA American Real Estate #837515 Report a problem | ||
| 9/5/2017 | Sold | $53,000-39.4%$29/sqft |
Source: Public Record Report a problem | ||
| 11/29/2010 | Sold | $87,500-30.8%$48/sqft |
Source: Public Record Report a problem | ||
| 9/8/2003 | Sold | $126,500$69/sqft |
Source: Public Record Report a problem | ||
Public tax history
| Year | Property taxes | Tax assessment |
|---|---|---|
| 2025 | $3,415 -7.9% | $317,858 +7.6% |
| 2024 | $3,706 +4.8% | $295,437 -3.8% |
| 2023 | $3,535 +7.8% | $306,988 +7.5% |
| 2022 | $3,279 +14.9% | $285,481 +28.6% |
| 2021 | $2,853 +118% | $221,966 +59.2% |
| 2020 | $1,309 +14% | $139,448 +10.9% |
| 2019 | $1,148 +1.4% | $125,709 +1.9% |
| 2018 | $1,133 | $123,365 +2.1% |
| 2017 | $1,133 +2.2% | $120,828 +2.1% |
| 2016 | $1,109 +2.8% | $118,343 +0.7% |
| 2015 | $1,078 -1.1% | $117,520 +0.8% |
| 2014 | $1,090 | $116,587 +25.1% |
| 2013 | -- | $93,182 +1.1% |
| 2012 | -- | $92,159 +0.4% |
| 2011 | -- | $91,747 +1.5% |
| 2010 | -- | $90,391 +2.7% |
| 2009 | -- | $88,015 +0.1% |
| 2008 | -- | $87,927 +3% |
| 2007 | -- | $85,366 +2.5% |
| 2006 | -- | $83,284 +3% |
| 2005 | -- | $80,858 +3% |
| 2004 | -- | $78,503 +13.3% |
| 2003 | -- | $69,277 +2.4% |
| 2002 | -- | $67,653 +1.6% |
| 2001 | -- | $66,588 |
Find assessor info on the county website
Neighborhood: Ocean City
Nearby homes
- $172,4003 bd1 ba1.1k sqft517 Sheffield Rd, Fort Walton Beach, FL 32547Off Market
- $299,8003 bd1 ba1.2k sqft409 Newcastle Dr, Fort Walton Beach, FL 32547Off Market
- $308,0002 bd3 ba2.2k sqft518 Trenton St, Fort Walton Beach, FL 32547Off Market
- $220,0003 bd1 ba1.1k sqft515 Sheffield Rd, Fort Walton Beach, FL 32547Sold
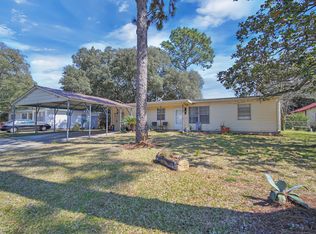
- $211,3003 bd1 ba1k sqft403 Newcastle Rd, Fort Walton Beach, FL 32547Off Market
- $253,6003 bd2 ba1.3k sqft408 Newcastle Dr, Fort Walton Beach, FL 32547Off Market
- $174,3003 bd1 ba1.2k sqft406 Newcastle Dr, Fort Walton Beach, FL 32547Off Market
- $253,4004 bd2 ba1.6k sqft516 Sheffield Rd, Fort Walton Beach, FL 32547Off Market
Nearby schools
GreatSchools rating
- 7/10Shalimar Elementary SchoolGrades: PK-5Distance: 2.3 mi
- 5/10W. C. Pryor Middle SchoolGrades: 6-8Distance: 0.9 mi
- 4/10Choctawhatchee Senior High SchoolGrades: 9-12Distance: 0.9 mi
Schools provided by the listing agent
- Elementary: Longwood
- Middle: Pryor
- High: Choctawhatchee
Source: ECAOR. This data may not be complete. We recommend contacting the local school district to confirm school assignments for this home.


Get pre-qualified for a loan
At Zillow Home Loans, we can pre-qualify you in as little as 5 minutes with no impact to your credit score.An equal housing lender. NMLS #10287.
Sell for more on Zillow
Get a Zillow Showcase℠ listing at no additional cost and you could sell for .
$402,800
2% more
+$8,056
With Zillow Showcase(estimated)
$410,856
- Florida
- Okaloosa County
- Fort Walton Beach
- 32547
- Ocean City
- 407 Newcastle Dr
Nearby cities
Nearby neighborhoods
Nearby zip codes
Other Fort Walton Beach Topics
- Apartments for Rent in 32547
- Houses for Sale in 32547
- Houses for Rent in 32547
- 32547 Real Estate
- Fort Walton Beach Condos
- Houses for Sale in Fort Walton Beach
- Newest Listings in Fort Walton Beach
- Fort Walton Beach Home Values
- Fort Walton Beach Real Estate Agents
- Fort Walton Beach Refinance
- Fort Walton Beach Mortgage Rates
