Located in a highly desirable neighborhood, this well-maintained home built in 2016 offers 2,435 sq ft of thoughtfully designed living space with 4 bedrooms, 3 full bathrooms, and a versatile flex room ideal for a home office, playroom, or additional living area. As you step through the front security door, you're welcomed by a wide entryway that opens into the home's open-concept layout. The spacious great room flows seamlessly into the living and dining areas and includes a built-in desk area, creating an inviting space for everyday living, work, and entertaining. A full bedroom and bathroom are located downstairs, with the downstairs bath featuring handicap-accessible amenities. Three bedrooms include walk-in closets with wire shelving, providing functional storage and organization. The home features gorgeous dark cabinetry and window blinds throughout. The kitchen offers a large island, sleek granite countertops, and abundant cabinetry. The spacious primary bathroom includes dual sinks, granite countertops, a walk-in shower, and a soaking tub. The upstairs laundry adds everyday convenience. The home includes a 2-car garage. Additional features include a water softener and reverse osmosis system, along with solar under a Power Purchase Agreement (PPA) through Sunrun. The backyard is designed for both enjoyment and functionality, featuring a pool with waterfall and diving step, a removable safety fence, a patio with pergola, storage shed, and extensive concrete throughout the backyard. A large side yard provides space ideal for a dog run, and a rear sound wall adds privacy, creating a comfortable setting for relaxing or entertaining.
Closed
$505,000
407 Northampton Way, Newman, CA 95360
4beds
2,435sqft
Single Family Residence
Built in 2016
6,599 Square Feet Lot
$510,400 Zestimate®
$207/sqft
$3,225 Estimated rent
Home value
$510,400
$464,000 - $561,000
$3,225/mo
Zestimate® history
Owner options
List your home for rent
$3,225/mo
Rent Zestimate®
Find your next renter with Zillow Rental Manager. Plus, with online applications, you can quickly screen prospective tenants – for free.
$3,225/mo
Rent Zestimate®
Refinance and save
$3,372/mo
Est. payment
Refinancing to a lower rate could help reduce your monthly payments and save thousands over the life of the loan.
$3,372/mo
Est. payment
Explore your selling options
Work with a Zillow partner agent
Leverage their expertise and Zillow's premium Showcase listings to get your home seen by more buyers.
Get startedList with your own agent
Get your home in front of millions of buyers by listing it on Zillow.
Learn how to do itSell it yourself
Take full control of how buyers see your home on Zillow by listing For Sale by Owner (FSBO).
List your homeWhat's special
Open-concept layoutUpstairs laundrySleek granite countertopsWalk-in showerBuilt-in desk areaWindow blinds throughoutSpacious great room
Zillow last checked:
Listing updated:
Listed by:
Karie Lewis DRE #01975468 209-988-2631,
Century 21 Select Real Estate
Bought with:
Candice Terry, DRE #01436943
PMZ Real Estate
Source: MetroList Services of CA,MLS#: 225133578Originating MLS: MetroList Services, Inc.
Facts & features
Interior
Bedrooms & bathrooms
- Bedrooms: 4
- Bathrooms: 3
- Full bathrooms: 3
Rooms
- Room types: Bonus Room
Primary bathroom
- Features: Shower Stall(s), Double Vanity, Soaking Tub, Walk-In Closet(s)
Dining room
- Features: Dining/Family Combo
Kitchen
- Features: Breakfast Area, Pantry Cabinet, Granite Counters, Kitchen Island, Stone Counters, Kitchen/Family Combo
Heating
- Central
Cooling
- Ceiling Fan(s), Central Air
Appliances
- Included: Free-Standing Gas Range, Dishwasher, Disposal, Microwave, Dryer, Washer
- Laundry: Cabinets, Upper Level, Inside, Inside Room
Features
- Flooring: Carpet, Tile
- Has fireplace: No
Interior area
- Total structure area: 0
- Total interior livable area: 2,435 sqft
Property
Parking
- Total spaces: 2
- Parking features: Attached, Garage Faces Front
- Attached garage spaces: 2
Accessibility
- Accessibility features: Grab Bars
Features
- Levels: Two
- Stories: 2
- Exterior features: Dog Run
- Has private pool: Yes
- Pool features: In Ground, Pool Sweep, Fenced
- Fencing: Back Yard,Masonry
Lot
- Size: 6,599 Square Feet
- Features: Sprinklers In Front
Details
- Additional structures: Pergola, Shed(s), Storage
- Parcel number: 049055002000
- Zoning: R1
- Special conditions: Trust
Construction
Type & style
- Home type: SingleFamily
- Architectural style: Contemporary
- Property subtype: Single Family Residence
Materials
- Stucco, Frame, Wood
- Foundation: Slab
- Roof: Tile
Condition
- Year built: 2016
Utilities & green energy
- Electric: 220 Volts in Laundry
- Sewer: Public Sewer
- Water: Public
- Utilities for property: Public, Natural Gas Connected
Community & HOA
Community
- Subdivision: Sherman Ranch 2
Location
- Region: Newman
Financial & listing details
- Price per square foot: $207/sqft
- Tax assessed value: $375,159
- Price range: $505K - $505K
- Date on market: 9/20/2026
Price history
| Date | Event | Price |
|---|---|---|
| 7/22/2026 | Sold | $505,000-1%$207/sqft |
Source: MetroList Services of CA #225133578 Report a problem | ||
| 7/15/2026 | Pending sale | $510,000$209/sqft |
Source: MetroList Services of CA #225133578 Report a problem | ||
| 6/17/2026 | Price change | $510,000-1%$209/sqft |
Source: MetroList Services of CA #225133578 Report a problem | ||
| 4/28/2026 | Listed for sale | $515,000$211/sqft |
Source: MetroList Services of CA #225133578 Report a problem | ||
| 4/21/2026 | Contingent | $515,000$211/sqft |
Source: MetroList Services of CA #225133578 Report a problem | ||
| 4/14/2026 | Price change | $515,000-1.9%$211/sqft |
Source: MetroList Services of CA #225133578 Report a problem | ||
| 2/26/2026 | Price change | $525,000-2.6%$216/sqft |
Source: MetroList Services of CA #225133578 Report a problem | ||
| 12/30/2025 | Listed for sale | $539,000+82.1%$221/sqft |
Source: MetroList Services of CA #225133578 Report a problem | ||
| 6/22/2016 | Sold | $296,000$122/sqft |
Source: Public Record Report a problem | ||
Public tax history
| Year | Property taxes | Tax assessment |
|---|---|---|
| 2026 | -- | $375,159 +2% |
| 2025 | $4,568 +2.6% | $367,804 +2% |
| 2024 | $4,452 +2.8% | $360,593 +2% |
| 2023 | $4,329 +1.9% | $353,524 +2% |
| 2022 | $4,247 +1.8% | $346,593 +2% |
| 2021 | $4,171 +2% | $339,798 +1% |
| 2020 | $4,087 -0.2% | $336,315 +2% |
| 2019 | $4,096 +6.9% | $329,722 +2% |
| 2018 | $3,831 -3.1% | $323,258 +7.1% |
| 2017 | $3,954 +653.5% | $301,920 +1442.1% |
| 2016 | $525 +9.1% | $19,579 +1.5% |
| 2015 | $481 +1.7% | $19,285 +2% |
| 2014 | $473 | $18,908 +4.5% |
| 2012 | -- | $18,093 |
| 2011 | -- | $18,093 +0.8% |
| 2010 | -- | $17,958 -0.2% |
| 2009 | -- | $18,000 -55% |
| 2008 | -- | $40,000 -64.3% |
| 2007 | -- | $112,200 +19% |
| 2006 | -- | $94,265 |
Find assessor info on the county website
Neighborhood: 95360
Nearby homes
- $442,1003 bd2 ba1.6k sqft411 Northampton Way, Newman, CA 95360Off Market

- $434,6003 bd2 ba1.6k sqft403 Northampton Way, Newman, CA 95360Off Market
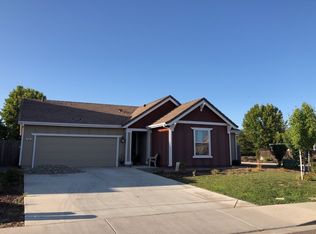
- $485,7003 bd3 ba2.3k sqft415 Northampton Way, Newman, CA 95360Off Market
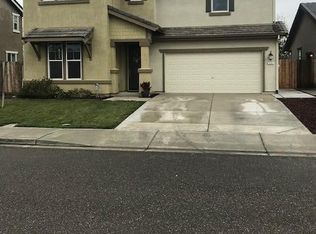
- $520,0003 bd2 ba1.8k sqft711 Southington Way, Newman, CA 95360Sold
- $496,2003 bd2 ba2.3k sqft408 Northampton Way, Newman, CA 95360Off Market
- $499,0004 bd3 ba2.4k sqft419 Northampton Way, Newman, CA 95360Off Market
- $462,0004 bd2 ba1.8k sqft412 Northampton Way, Newman, CA 95360Off Market
- $476,9003 bd2 ba1.8k sqft337 Northampton Way, Newman, CA 95360Off Market
Nearby schools
GreatSchools rating
- 6/10Hurd Barrington ElementaryGrades: K-5Distance: 0.3 mi
- 4/10Yolo Junior High SchoolGrades: 6-8Distance: 1.7 mi
- 6/10Orestimba High SchoolGrades: 9-12Distance: 1.3 mi
Get a cash offer in 3 minutes
Find out how much your home could sell for in as little as 3 minutes with a no-obligation cash offer.
Estimated market value
$510,400
Get a cash offer in 3 minutes
Find out how much your home could sell for in as little as 3 minutes with a no-obligation cash offer.
Estimated market value
$510,400
- California
- Stanislaus County
- Newman
- 95360
- 407 Northampton Way
